




239 Estes Park Estates DrLyons, CO 80540
Estes Park Estates · Larimer County
Description
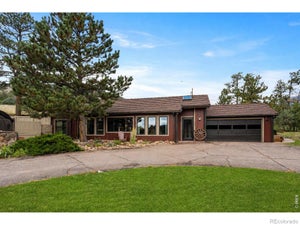
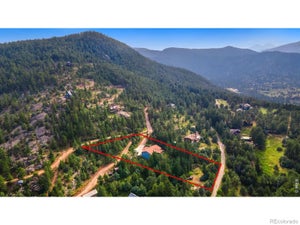
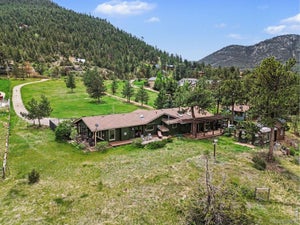
Sunny mountain meadows lead you home! This lovingly cared for and updated home has so much to offer. Artistic elements inside and out, combine with the open floor plan, generous windows, French doors and wrap around covered porches to pleasantly engage you into the mountain living experience. Mason crafted stone fireplace and wood mantle is the centerpiece of the living room. Artison Shop designed and built kitchen with gas cook top, granite counters, double oven and picture window with mountain views. Versatile second living space off of the primary bedroom with classic woodstove, deck access, wood floors and stained-glass accent window-- could be used as a den, home office or expanded primary bedroom. New carpet throughout. Situated on a level portion of the lot, giving room for a greenhouse, flower gardens, raised beds, fruit trees, easy traverse and use. Property has its own well. Zoning allows for equine too! National Forest flanks the community on all four sides with miles of trails to enjoy it. Community has high speed internet, cell reception, shorter commutes, modest elevation and well-maintained roads that altogether make mountain living here the easy choice!
Property Information
- Property type
- Residential
- Sub-type
- Single Family Residence
- Style
- Contemporary
- Year built
- 1972
- Living area
- 1,676 Sq Ft
- Lot size
- 1.84 acres
- Garage spaces
- 2
- Zoning
- O
- Days on market
- 118
- MLS® Listing#
- 1060201
Property Features
- Interior
- Cathedral Ceiling(s) · Open Floorplan · High Speed Internet
- Appliances
- Gas Range · Self Cleaning Oven · Dishwasher · Refrigerator · Washer · Dryer · Microwave
- Cooling
- Ceiling Fan(s)
- Heating
- Forced Air · Wood Stove
- Flooring
- Wood
- Fireplace
- Living Room
- Basement
- None
- Parking
- Garage Door Opener · Attached · Oversized
- Laundry
- Washer Hookup
- Patio
- Deck
- Fencing
- Partial
- Lot features
- Level · Rolling Slope
- Construction
- Frame · Wood Siding
- Roof
- Composition
- Windows
- Skylight(s)
- Security
- Fire Alarm
- Other structures
- Storage · Outbuilding
- Utilities
- Electricity Available · Propane
- Sewer
- Septic Tank
- Water source
- Well
Rooms
Main
- Primary Bedroom13x11
- Bedroom 213x11
- Bedroom 310x10
- Dining Room10x11
- Family Room17x13
- Kitchen13x11
- Laundry8x7
- Living Room24x23
Schools
- Elementary
- Estes Park
- Middle
- Estes Park
- High
- Estes Park
Financial Details
- HOA
- None
- Annual taxes
- $2,992Tax year 2025
- Parcel number
- R0582964
Directions
Hwy 36 to Estes Park Estates DR, follow 1/2 mile give or take, property on left
Lyons Market Statistics
How this home compares to 170 active listings in Lyons, CO
| Lyons median | This listing | |
|---|---|---|
| Median listing price | $895,000 | $753,000 |
| Median days on market | 103 | 118 |
| Median Sq Ft | 2,208 | 1,676 |
| Median price / Sq Ft | $396 | $449 |
Market statistics compiled from active EXIT Realty® and MLS listings in Lyons, CO.
Commute Calculator
Explore commute times from 239 Estes Park Estates Dr, Lyons, CO 80540.
More homes to consider
View similar homes View nearby homes


Similar Home Values
Comparable nearby listings and their asking prices.
| Address | Price | Beds | Baths | Sq Ft |
|---|---|---|---|---|
| 109 Button Rock Road, Lyons, CO | $740,000 | 3 | 2 | 1,920 |
| 123 Mohawk Road, Lyons, CO | $719,000 | 3 | 2 | 2,074 |
| 38 Navajo Ct, Lyons, CO | $799,000 | 3 | 2 | 2,115 |
| 1005 Estes Park Estates Drive, Lyons, CO | $826,963 | 3 | 2 | 3,112 |
Connect with a Local Real Estate Expert


This publication is designed to provide information with regard to the subject matter covered. It is displayed with the understanding that the publisher and authors are not engaged in rendering real estate, legal, accounting, tax, or other professional services and that the publisher and authors are not offering such advice in this publication. If real estate, legal, or other expert assistance is required, the services of a competent, professional person should be sought. The information contained in this publication is subject to change without notice. METROLIST, INC., DBA RECOLORADO MAKES NO WARRANTY OF ANY KIND WITH REGARD TO THIS MATERIAL, INCLUDING, BUT NOT LIMITED TO, THE IMPLIED WARRANTIES OF MERCHANTABILITY AND FITNESS FOR A PARTICULAR PURPOSE. METROLIST, INC., DBA RECOLORADO SHALL NOT BE LIABLE FOR ERRORS CONTAINED HEREIN OR FOR ANY DAMAGES IN CONNECTION WITH THE FURNISHING, PERFORMANCE, OR USE OF THIS MATERIAL.
PUBLISHER'S NOTICE: All real estate advertised herein is subject to the Federal Fair Housing Act and the Colorado Fair Housing Act, which Acts make it illegal to make or publish any advertisement that indicates any preference, limitation, or discrimination based on race, color, religion, sex, handicap, familial status, or national origin.
METROLIST, INC., DBA RECOLORADO will not knowingly accept any advertising for real estate that is in violation of the law. All persons are hereby informed that all dwellings advertised are available on an equal opportunity basis.
Licensed in the state of Colorado
Data Terms of Use
The information contained in this publication is subject to change without notice. METROLIST, INC. MAKES NO WARRANTY OF ANY KIND WITH REGARD TO THIS MATERIAL, INCLUDING, BUT NOT LIMITED TO, THE IMPLIED WARRANTIES OF MERCHANTABILITY AND FITNESS FOR A PARTICULAR PURPOSE. METROLIST, INC. SHALL NOT BE LIABLE FOR ERRORS CONTAINED HEREIN OR FOR ANY DAMAGES IN CONNECTION WITH THE FURNISHING, PERFORMANCE, OR USE OF THIS MATERIAL.
 PUBLISHER'S NOTICE: All real estate advertised herein is subject to the Federal Fair Housing Act and the Colorado Fair Housing Act, which Acts make it illegal to make or publish any advertisement that indicates any preference, limitation, or discrimination based on race, color, religion, sex, handicap, familial status, or national origin.
METROLIST, INC. will not knowingly accept any advertising for real estate that is in violation of the law. All persons are hereby informed that all dwellings advertised are available on an equal opportunity basis.
©2017 METROLIST, INC. All Rights Reserved 7100 E. Belleview Ave. #110 Greenwood Village, CO 80111 USA
ALL RIGHTS RESERVED WORLDWIDE. No part of this publication may be reproduced, adapted, translated, stored in a retrieval system or transmitted in any form or by any means, electronic, mechanical, photocopying, recording, or otherwise, without the prior written permission of the publisher. The information contained herein including but not limited to all text, photographs, digital images, virtual tours, may be seeded and monitored for protection and tracking.