
5331 55 AvenueBashaw, AB T0B 0H0
Bashaw
Description
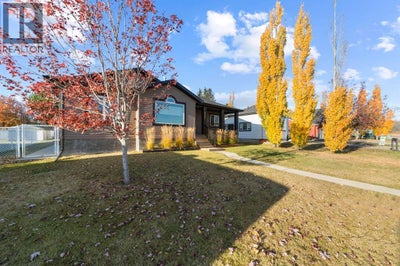
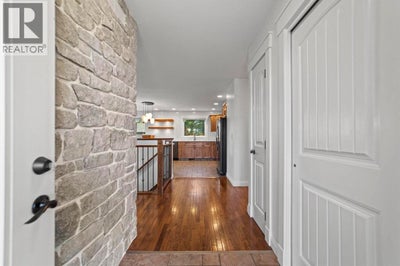
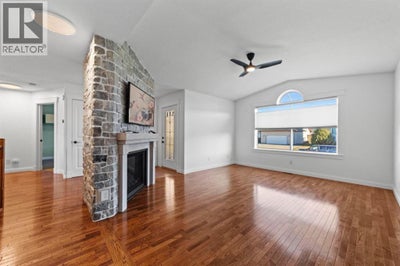
Beautifully maintained and thoughtfully designed, this impressive Bashaw bungalow brings together quality finishes, generous living spaces, and all the comforts of home. The bright, open main floor welcomes you with vaulted ceilings, rich hardwood floors, and a striking stone gas fireplace that anchors the living room. At the heart of the home, the custom kitchen offers both style and exceptional functionality, with quartz countertops, updated appliances, illuminated floating shelves, a full-height tile backsplash, and beautiful cabinetry featuring convenient pull-out storage. The spacious primary suite enjoys its own private position at one end of the home, complete with a walk-in closet and ensuite featuring a corner jetted soaker tub and separate shower. Two additional bedrooms and a full bathroom complete the main floor. The fully developed lower level is equally inviting, offering a generous family room with a custom entertainment wall, included television, and wet bar, creating a wonderful space for gathering and entertaining. Two additional bedrooms, a three-piece bathroom, dedicated laundry room, and an abundance of storage provide flexibility for family, guests, and everyday living. Throughout the home, thoughtful extras such as triple-pane windows, central air conditioning, Phantom screen doors, and crown mouldings add comfort and lasting appeal. Outdoors, covered front and rear decks offer inviting places to enjoy the seasons, while the fully fenced backyard features a spacious south-facing deck and custom garden boxes. The finished and heated 24' x 24' detached garage is complemented by two garden sheds, providing excellent space for vehicles, hobbies, and storage. New shingles and triple-pane windows were installed in 2024. Set in the friendly community of Bashaw, you'll appreciate the convenience of local shopping, a medical clinic, school, and everyday amenities, with Buffalo Lake and Pelican Point just minutes away. Camrose, Stettler, and Lacombe are all approximately half an hour's drive. With five bedrooms, three bathrooms, and an impressive collection of features inside and out, this is a home that offers plenty of room to settle in and enjoy. Immediate possession available. (id:31684)
Property Information
- Property type
- Residential
- Sub-type
- Single Family Residence
- Structure type
- House
- Year built
- 2007
- Stories
- 1
- Living area
- 1,390 Sq Ft
- Lot size
- 8,040 Sq Ft
- Lot dimensions
- 8040.00
- Parking spaces
- 2
- Ownership
- Freehold
- Listing #
- A2353817
Property Features
- Appliances
- Cooktop · Refrigerator · Dishwasher · Washer/Dryer
- Cooling
- Central Air
- Heating
- Forced Air · Natural Gas
- Flooring
- Carpet · Tile · Hardwood
- Basement
- Finished · Full
- Parking
- Garage · Heated Garage · Detached
- Fencing
- Fenced
- Construction
- Vinyl Siding
Rooms
Main level
- Other12.00 Ft x 20.58 Ft
- Primary Bedroom16.33 Ft x 11.58 Ft
- Bedroom9.58 Ft x 10.42 Ft
- Bedroom9.58 Ft x 10.50 Ft
- Living Room15.50 Ft x 12.75 Ft
Basement
- Bedroom16.67 Ft x 11.42 Ft
- Bedroom9.75 Ft x 12.25 Ft
- Family Room18.25 Ft x 23.75 Ft
Financial Details
- Annual taxes
- $4,585Tax year 2026
- Parcel number
- 0026638312

Listing Courtesy: RE/MAX 1st Choice Realty
Data Terms of Use
This website is operated by EXIT Realty Results, a brokerage who is a member of The Canadian Real Estate Association (CREA). The content on this website is owned or controlled by CREA. By accessing this website, the user agrees to be bound by these terms of use as amended from time to time, and agrees that these terms of use constitute a binding contract between the user, EXIT Realty Results, and CREA.
Copyright
The content on this website is protected by copyright and other laws, and is intended solely for the private, non-commercial use by individuals. Any other reproduction, distribution or use of the content, in whole or in part, is specifically prohibited. Prohibited uses include commercial use, “screen scraping”, “database scraping”, and any other activity intended to collect, store, reorganize or manipulate the content of this website.
Trademarks
REALTOR®, REALTORS®, and the REALTOR® logo are certification marks that are owned by REALTOR® Canada Inc. and licensed exclusively to The Canadian Real Estate Association (CREA). These certification marks identify real estate professionals who are members of CREA and who must abide by CREA’s By-Laws, Rules, and the REALTOR® Code. The MLS® trademark and the MLS® logo are owned by CREA and identify the professional real estate services provided by members of CREA.
Liability and Warranty Disclaimer
The information contained on this website is based in whole or in part on information that is provided by members of CREA, who are responsible for its accuracy. CREA reproduces and distributes this information as a service for its members, and assumes no responsibility for its completeness or accuracy.
Amendments
EXIT Realty Results may at any time amend these Terms of Use by updating this posting. All users of this site are bound by these amendments should they wish to continue accessing the website, and should therefore periodically visit this page to review any and all such amendments.
Commute Calculator
Explore commute times from 5331 55 Avenue, Bashaw, AB T0B 0H0.