10326 S Artesian AvenueChicago, IL 60655
Cook County
Description
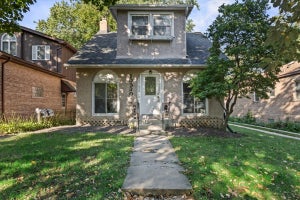
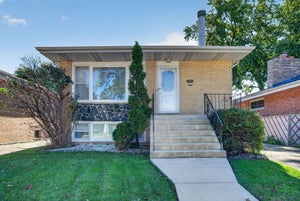
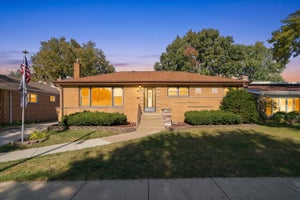
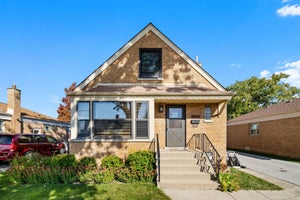
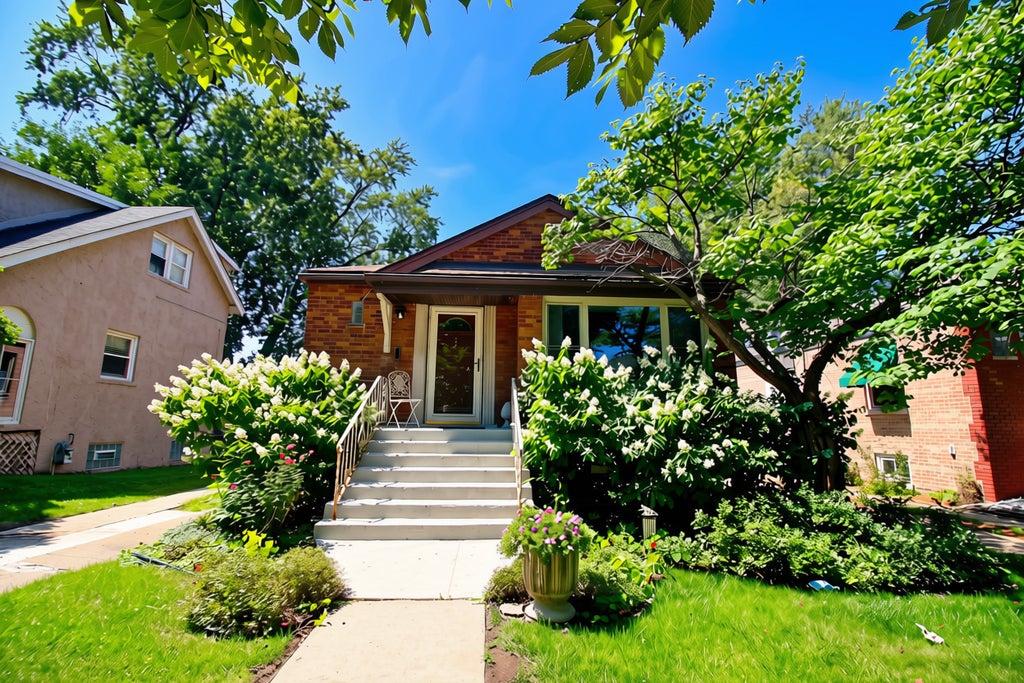
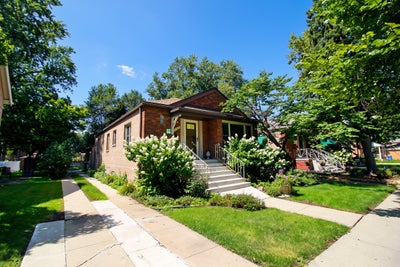
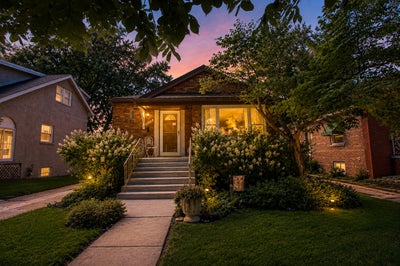
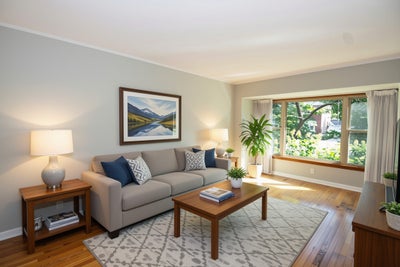
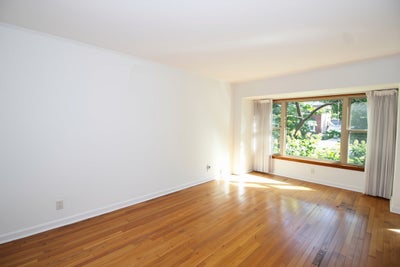
Welcome to this charming 3-bedroom ranch in Chicago's desirable West Beverly neighborhood! The inviting living room and dining room feature hardwood floors and a beautiful step-arch doorway. The updated eat-in kitchen (2023) includes quartz countertops, garden window, recessed & pendant lighting, porcelain backsplash and flooring, spacious pantry, and stainless steel range. The fully remodeled bathroom (2024) offers subway tile and a new vanity. Enjoy the spacious main-level family room with carpeting and built-in shelving. NEW ROOF in 2025, air conditioning unit (2021), some fresh paint, & thermal-pane windows throughout. The fully fenced yard features a side driveway, concrete patio, deck, and screened-in porch with Trex decking. Mudroom and a huge unfinished basement with washer and dryer, offering excellent potential to expand. Situated on a great block, this 1,391-square-foot home is ready to welcome you!
Property Information
- Property type
- Residential
- Sub-type
- Single Family Residence
- Year built
- 1956
- Living area
- 1,391 Sq Ft
- Lot size
- 0.12 acres
- Lot dimensions
- 5000
- Parking spaces
- 2
- Ownership
- Fee Simple
- Days on market
- 15
- MLS® Listing#
- 12744826
Property Features
- Cooling
- Central Air
- Heating
- Forced Air
- Basement
- Unfinished · Full
- Parking
- Concrete
- Patio
- Screened
- Construction
- Brick
- Sewer
- Public Sewer
Rooms
Main
- Mud Room3X4
- Screened Porch11X8
- Bedroom 210X10
- Bedroom 311X8
- Dining Room11X11
- Family Room15X15
- Kitchen18X11
- Living Room10X17
- Master Bedroom11X10
Financial Details
- Annual taxes
- $4,163Tax year 2023
- Parcel number
- 24132070250000
Directions
Western Ave to 104th Street, west to Campbell, north to home.

Listing Courtesy: Berkshire Hathaway HomeServices Chicago - 7084220011
Last Updated: 2026-10-14T00:00:00.000Z
Commute Calculator
Explore commute times from 10326 S Artesian Avenue, Chicago, IL 60655.