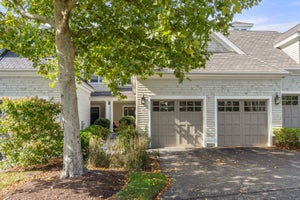
2 Heron Way 2Hingham, MA 02043
Plymouth County
Description
Move right into this beautifully appointed END UNIT on 3 levels of flexible living space. This home has an open-concept layout w/soaring ceilings & new beautiful floors. On the main level is a bright and sunny kitchen that flows into the dining room, then living room, featuring a dramatic two-story ceiling with french doors leading to a sunny deck. The first floor has a powder room, laundry room, and a first-floor primary suite w/ walk-in closet and ensuite bath. The upper level is features a spacious bonus/media room, 2 bedrooms (one being used as a gym), large full bath, and a generous unfinished storage space. Enjoy the garden level/basement w/ family room, wet bar, dining room, full bath and storage space! Updates include new floors, new heating system in the basement, new hot water tank and more! Walk out to a bluestone patio & private garden area! 2-car Garage and walk to Bare cove park!
Property Information
- Property type
- Residential
- Sub-type
- Condominium
- Structure type
- Townhouse
- Year built
- 2008
- Stories
- 3
- Living area
- 3,507 Sq Ft
- Garage spaces
- 2
- Parking spaces
- 4
- Zoning
- RES
- Days on market
- 31
- MLS® Listing#
- 73590616
Property Features
- Interior
- Recessed Lighting · Master Downstairs · Walk-In Closet(s) · Cathedral Ceiling(s) · Open Floorplan
- Appliances
- Range · Dishwasher · Microwave · Refrigerator · Washer · Dryer
- Cooling
- Central Air · Zoned
- Heating
- Forced Air · Zoned
- Flooring
- Carpet
- Fireplace
- Living Room
- Parking
- Attached · Garage
- Laundry
- Electric Dryer Hookup · Washer Hookup
- Patio
- Porch · Deck · Patio
- Roof
- Shingle
- Sewer
- Public Sewer
- Water source
- Public
Rooms
First
- Bathroom 19x11
- Dining Room11x13
- Kitchen12x20
- Living Room14x19
- Master Bedroom13x15
Second
- Bathroom 27x8
- Bedroom 212x17
- Bedroom 311x16
- Family Room15x22
Basement
- Bathroom 38x10
Schools
- Elementary
- Plymouth River
- Middle
- Hingham Middle School
- High
- Hingham High School
Financial Details
- HOA
- $1,361 / Monthly
- Annual taxes
- $11,908Tax year 2026
- Assessed value
- $1,137,300
- Parcel number
- 4727495
Directions
Beal to Backriver
Listing Courtesy: Coldwell Banker Realty - Hingham - 7817494300
Presented by: Wallis Bowyer
Commute Calculator
Explore commute times from 2 Heron Way 2, Hingham, MA 02043.