

1413 Wildhurst LaneWake Forest, NC 27587

Kenwood Reserve · Wake County
Description
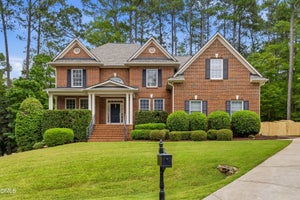
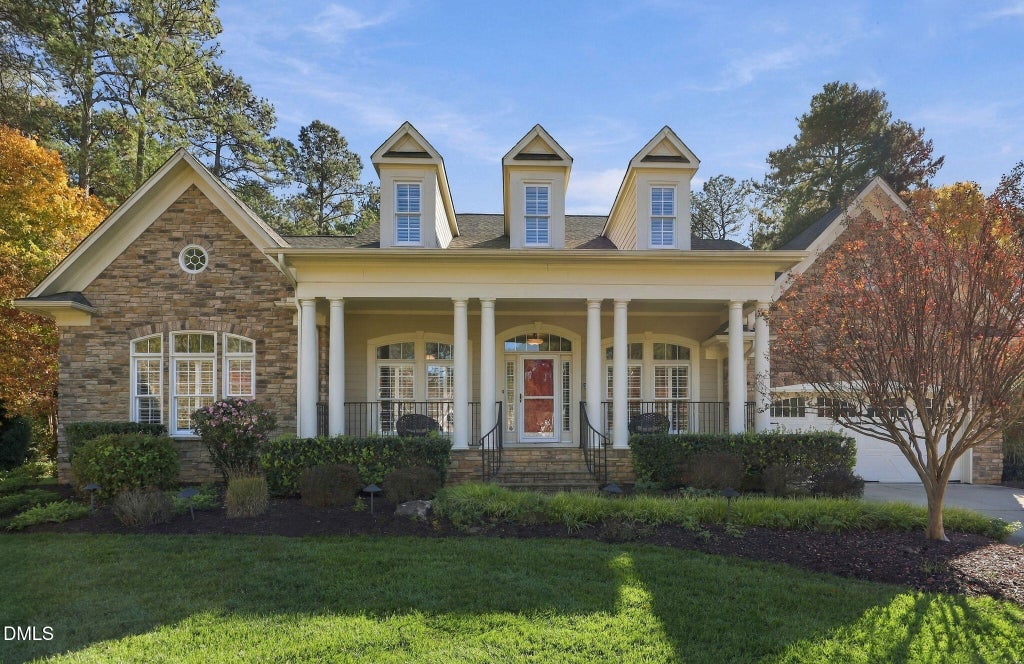
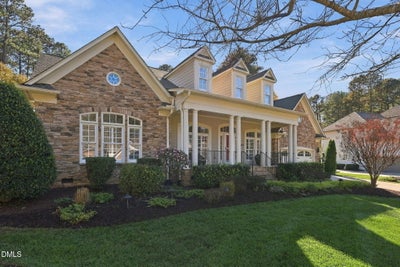
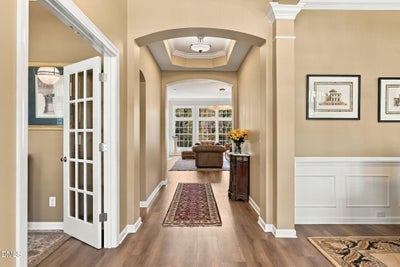
The Chef and The Gardener. 1413 Wildhurst Lane offers 4,154 square feet of living space on a 0.74-acre lot and has been extensively updated for those who love to cook and those who love to grow! For the chef, the kitchen was fully remodeled in 2025, with a waterfall-edge quartzite island that comfortably seats four, a full-height quartzite slab backsplash, Fulgor Milano dual-oven gas range, farmhouse sink, separate prep sink, built-in refrigerator, microwave drawer and custom cabinetry to the ceiling. It opens to the family room, with a fireplace and a wall of windows overlooking the gardens, and there's a dedicated wine room upstairs for pairing every meal. The main level has new flooring, updated lighting, fresh paint, a remodeled laundry room, plus a formal dining room for hosting, a library lined with built-in bookcases and a primary suite with a custom walk-in closet. Other recent updates include a water filtration system, an EV charger in the garage, new carpet and paint in the downstairs bedrooms and LVP on the stairs. For the gardener, the yard is a true labor of love: dozens of varieties of trees, shrubs and flowers fill the front, side and back yards, with a stone stream bed and cascading waterfall at the center of it all. Rock and crushed granite pathways wind through the beds, an upgraded irrigation system keeps everything thriving, and the 3-season porch and patio give you front-row seats to every season. You're close to downtown Wake Forest with easy access to Raleigh and the rest of the Triangle. Come see where the chef and the gardener can both feel right at home in this welcoming Wake Forest neighborhood!
Property Information
- Property type
- Residential
- Sub-type
- Single Family Residence
- Structure type
- House
- Year built
- 2005
- Living area
- 4,154 Sq Ft
- Lot size
- 0.74 acres
- Garage spaces
- 2
- Zoning
- R-40W
- Days on market
- 2
- MLS® Listing#
- 10203781
Property Features
- Interior
- Bookcases · Ceiling Fan(s) · Chandelier · Double Vanity · Eat-in Kitchen · High Ceilings · Kitchen Island · Pantry · Walk-In Closet(s) · Master Downstairs
- Exterior
- Garden · Private Yard
- Appliances
- Bar Fridge · Built-In Refrigerator · Dryer · Dishwasher · Exhaust Fan · Freezer · Gas Oven · Gas Range · Microwave · Stainless Steel Appliance(s) · Vented Exhaust Fan · Washer · Water Heater
- Cooling
- Central Air
- Heating
- Electric · Floor Furnace · Natural Gas
- Flooring
- Carpet · Tile · Vinyl
- Parking
- Attached · Garage · Driveway · Electric Vehicle Charging Station(s)
- Laundry
- Laundry Room
- Patio
- Deck · Enclosed · Front Porch · Patio
- Fencing
- Back Yard · Fenced
- Lot features
- Back Yard · Front Yard · Garden · Landscaped · Private · Few Trees
- Construction
- Fiber Cement · Stone Veneer
- Foundation
- Block
- Roof
- Shingle
- Other structures
- Shed(s)
- Sewer
- Septic Tank
Rooms
Main
- Sunroom21.3 x 10.6
- Bedroom 211.8 x 13.1
- Bedroom 39.11 x 14.3
- Dining Room14.8 x 10.11
- Kitchen30.8 x 14.6
- Library14.0 x 12.1
- Living Room25.9 x 17.6
- Master Bedroom19.4 x 18.7
- Media Room9.3 x 20.4
Second
- Bathroom 441.6 x 32.1
- Bonus Room30.6 x 11.3
Schools
- Elementary
- Wake - Brassfield Road Elementary
- Middle
- Wake - Wakefield Middle
- High
- Wake - Wakefield High
Financial Details
- HOA
- $600 / AnnuallyAssociation: Kenwood Reserve HOA
- Annual taxes
- $4,749Tax year 2026
- Assessed value
- $716,921
- Parcel number
- 1811486306

Listing Courtesy: Hodge&KittrellSothebysIntlRlty - 9198000799
Last Updated: 2026-11-17T00:00:00.000Z
Commute Calculator
Explore commute times from 1413 Wildhurst Lane, Wake Forest, NC 27587.