13136 Oxeye LaneParrish, FL 34219
CROSSWIND RANCH · Manatee County
Description
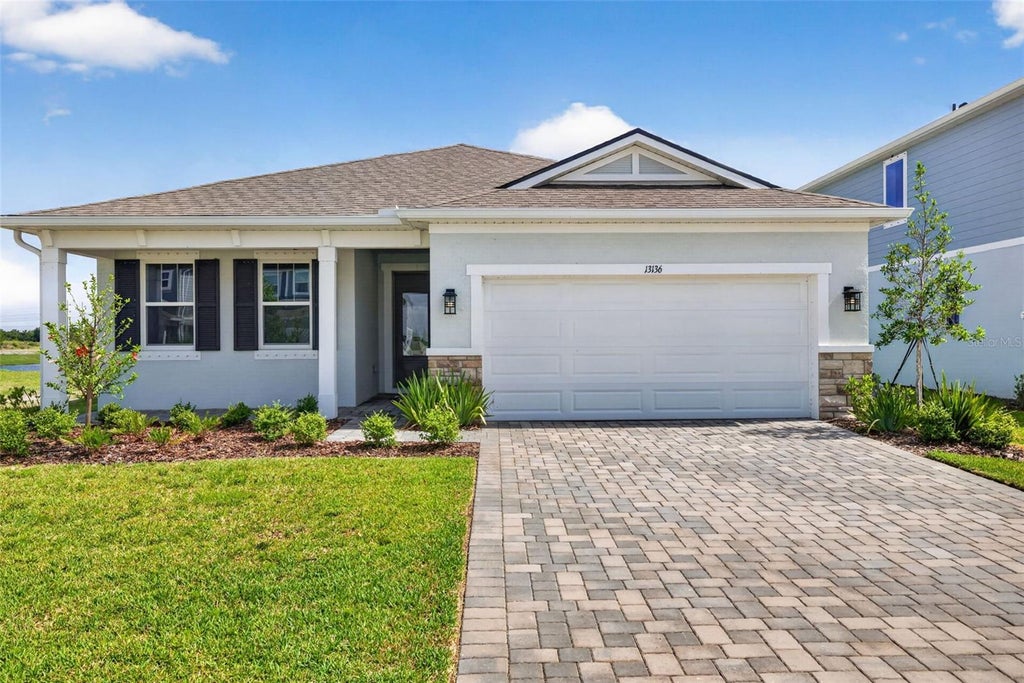
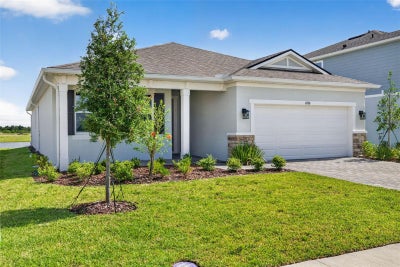
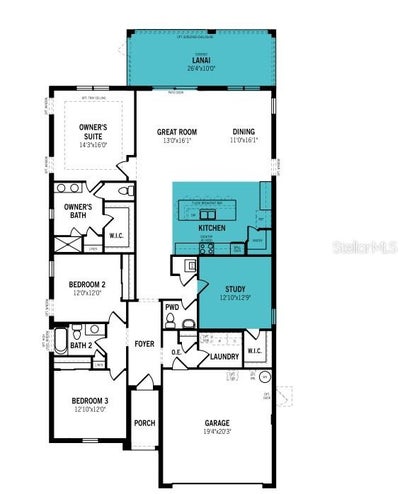
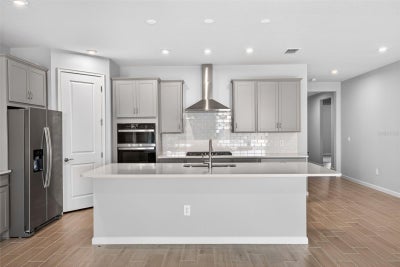
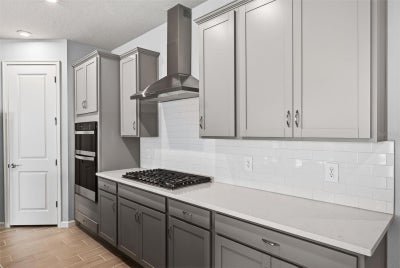
READY NOW! The Gateway is a thoughtfully designed single-story home offering just over 2,200 square feet of well-planned living space, ideal for both everyday living and entertaining. With 3 bedrooms, 2 full baths, a convenient powder room, study, and a 2-car garage, this home blends spacious comfort with smart functionality. As you walk down the foyer, the oversized exectutive kitchen island immediately draws your attention. With a breakfast bar that seats up to seven, it becomes the true heart of the home—perfect for gathering, serving, or casual dining. The kitchen also boasts abundant cabinet storage, a walk-in pantry, and ample counter space for all your small appliances and cooking essentials. It opens directly to the dining area, which easily accommodates a round or square table, and the adjacent great room provides an open, airy layout with plenty of wall space for a large entertainment setup. The primary suite is situated just off the great room, offering a private retreat complete with a spacious walk-in closet featuring vented shelving. The en suite bath includes a raised dual-sink vanity, glass-enclosed shower, and a linen closet for extra storage. Bedrooms 2 and 3 are located at the front of the home near the foyer and share a full hallway bathroom, making them perfect for family, guests, or a home office. The study adds even more versatility to the floor plan and includes a walk-in closet, making it a great option for a fourth bedroom or hobby room. A centrally located powder room near the main living area adds convenience while keeping full baths private. Located in the vibrant, master-planned community of Crosswind Ranch in Parrish, the Gateway also provides access to future resort-style amenities including a pool, cabana, pickleball courts, tot lot, paw park, and scenic walking trails—offering the perfect balance of comfort, style, and community living. Photos, renderings and plans are for illustrative purposes only and should never be relied upon and may vary from the actual home. Pricing, dimensions and features can change at any time without notice or obligation.
Property Information
- Property type
- Residential
- Sub-type
- Single Family Residence
- Style
- Coastal
- Year built
- 2026
- Living area
- 2,209 Sq Ft
- Lot size
- 0.14 acres
- Garage spaces
- 2
- Ownership
- Fee Simple
- Zoning
- PD-MU
- Days on market
- 168
- MLS® Listing#
- TB8502485
Property Features
- Interior
- Eat-in Kitchen · Open Floorplan · Smart Home · Walk-In Closet(s)
- Exterior
- Rain Gutters
- Appliances
- Dishwasher · Dryer · Microwave · Range · Refrigerator · Tankless Water Heater · Washer
- Cooling
- Central Air
- Heating
- Central · Electric
- Flooring
- Carpet · Tile
- Parking
- Garage Door Opener · Attached
- Laundry
- Gas Dryer Hookup · Inside · Laundry Room · Washer Hookup
- Patio
- Covered · Rear Porch
- Lot features
- Level · Paved · Waterfront
- Construction
- Block · Cement Siding · Stone · Stucco
- Foundation
- Slab
- Roof
- Shingle
- Windows
- Double Pane Windows · Insulated Windows
- Community
- Playground · Pool · Sidewalks · Street Lights
- Utilities
- Natural Gas Available · Cable Available · Electricity Connected · Natural Gas Connected · Phone Available · Underground Utilities · Water Connected
- Sewer
- Public Sewer
- Water source
- Public
Rooms
First
- Balcony/Porch/Lanai12x10
- Bedroom 212x12
- Bedroom 312.1x12
- Den12.1x12.9
- Dining Room11x16.1
- Great Room13x16.1
- Kitchen12x12
- Master Bedroom14.3x16
Financial Details
- HOA
- None
- Parcel number
- 414052209
Directions
Take I-75 S to exit 229 Moccasin Wallow Rd. Go left at the stop sign. Approx 5 miles, use first exit in traffic circle to take 301. In approx. .5 miles, take a left onto 62W. Approx. 1 mile, turn left onto Spencer Parrish Rd. Go straight back to where the road dead ends and take a left onto Sinclair St. Then take a right onto Aurelia Ave. Oxeye is the 1st right.
Open Houses
- 10:00 AM–6:00 PMAdd to calendar
- 12:00–6:00 PMAdd to calendar
- 10:00 AM–6:00 PMAdd to calendar
Listing Courtesy: MATTAMY REAL ESTATE SERVICES - 813-381-7722
Last Updated: 2026-04-28T00:00:00.000Z
Documents & links
Provided by Candace Merry
- Virtual tourVisit
Commute Calculator
Explore commute times from 13136 OXEYE LANE, PARRISH, FL 34219.