

1077 Conquerall Mills RoadConquerall Mills, NS B4V 6A3
Description
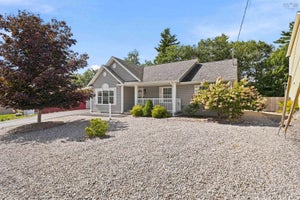
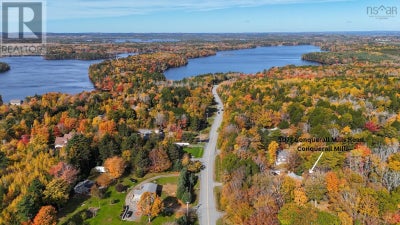
Charming and Classic Cape with exquisite Country Charm! This stunning and picture perfect home could be featured in a Hallmark Movie! The second you drive up the tree lined driveway you will feel at Home! Located in a highly sought after community, within 1 minute to Fancy Lake Park, 8 minutes to Hebbville Schools, and 5 minutes to the Town of Bridgewater, all while enjoying those low county taxes! This 1.16 acre property is the perfect place to raise your Family and make memories that will last a lifetime! Step inside to find the bright and modern Kitchen with tons of storage and coffee bar, a spacious Dining Room with dreamy wood floors, and the true highlight of this home is the cozy but still elegant Living Room with wood stove. The main level also offers a beautiful full bath with shower, the convenience of main floor laundry, a large main floor Bedroom, and who doesn't love a mud room! The 2nd level offers another full bath with bathtub, and you will love the impressive and grand Bedrooms which both offer huge walk in closets, and the storage cubbies that capes are well known for! The potential here is endless with the full walkout basement that could easily be developed to meet any and all of your family's needs, such as a Rec room, Gym, office, or bedrooms. This home has had many upgrades including the new septic system in 2020! Let's not forget about the detached garage that offers a hidden bonus bar area in the loft. This truly is a dream property and location, and one that you and your Family deserve! (id:31684)
Property Information
- Property type
- Residential
- Sub-type
- Single Family Residence
- Structure type
- House
- Year built
- 1973
- Stories
- 2
- Living area
- 1,776 Sq Ft
- Lot size
- 1.16 acres
- Lot dimensions
- 1.1602
- Ownership
- Freehold
- Listing #
- 202626669
Property Features
- Appliances
- Cooktop · Refrigerator · Dishwasher
- Heating
- Baseboard · Electric · Wood
- Flooring
- Laminate · Ceramic Tile · Wood
- Basement
- Walk-Out Access · Unfinished · Full
- Parking
- Garage · Detached
- Sewer
- Septic Tank
- Water source
- Well
- Parcel number
- 60347358
Rooms
Main level
- Foyer7 x 6.11
- Foyer5.8 x 4.4
- 3pc Bathroom9.8 x 10.3
- Bedroom13.5 x 11.9
- Dining Room12.4 x 11.9
- Kitchen9.9 x 14+6.11 x 11.11
- Living Room19.8 x 15.1
Basement
- Other8.8 x 5.3
Second level
- Primary Bedroom16.7 x 13.1
- 4pc Bathroom9.10 x 6.9
- Bedroom15.7 x 13.1+3.3 x 3.2
Directions
From Bridgewater follow Dufferin Street to Trunk 3 and turn left on Conquerall Mills Rd. Continue to civic #1077 on left. Sign posted.

Listing Courtesy: EXIT Realty Inter Lake
Data Terms of Use
This website is operated by EXIT Realty Town & Country, a brokerage who is a member of The Canadian Real Estate Association (CREA). The content on this website is owned or controlled by CREA. By accessing this website, the user agrees to be bound by these terms of use as amended from time to time, and agrees that these terms of use constitute a binding contract between the user, EXIT Realty Town & Country, and CREA.
Copyright
The content on this website is protected by copyright and other laws, and is intended solely for the private, non-commercial use by individuals. Any other reproduction, distribution or use of the content, in whole or in part, is specifically prohibited. Prohibited uses include commercial use, “screen scraping”, “database scraping”, and any other activity intended to collect, store, reorganize or manipulate the content of this website.
Trademarks
REALTOR®, REALTORS®, and the REALTOR® logo are certification marks that are owned by REALTOR® Canada Inc. and licensed exclusively to The Canadian Real Estate Association (CREA). These certification marks identify real estate professionals who are members of CREA and who must abide by CREA’s By-Laws, Rules, and the REALTOR® Code. The MLS® trademark and the MLS® logo are owned by CREA and identify the professional real estate services provided by members of CREA.
Liability and Warranty Disclaimer
The information contained on this website is based in whole or in part on information that is provided by members of CREA, who are responsible for its accuracy. CREA reproduces and distributes this information as a service for its members, and assumes no responsibility for its completeness or accuracy.
Amendments
EXIT Realty Town & Country may at any time amend these Terms of Use by updating this posting. All users of this site are bound by these amendments should they wish to continue accessing the website, and should therefore periodically visit this page to review any and all such amendments.
Commute Calculator
Explore commute times from 1077 Conquerall Mills Road, Conquerall Mills, NS B4V 6A3.