581 Treadwell LnKyle, TX 78640
Sage Hollow · Hays County
Description
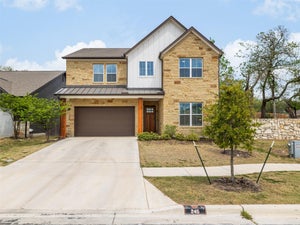
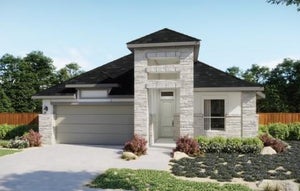
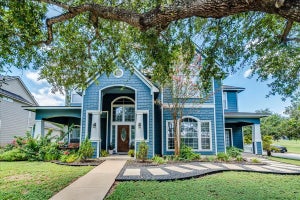
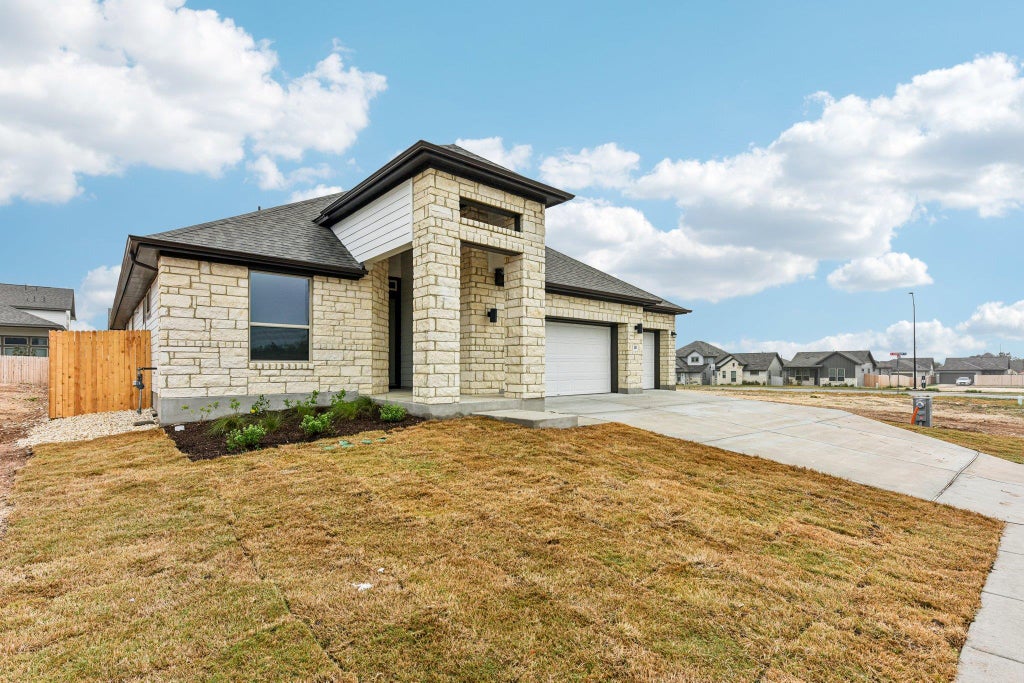
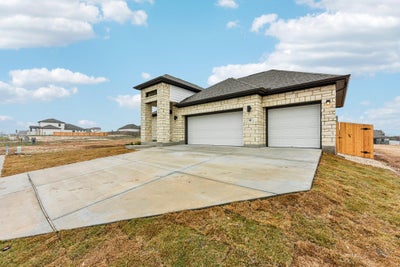
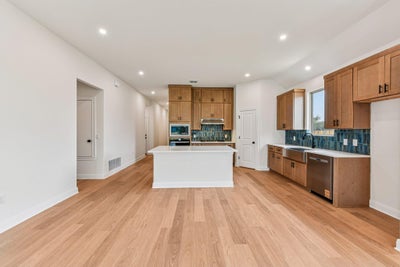
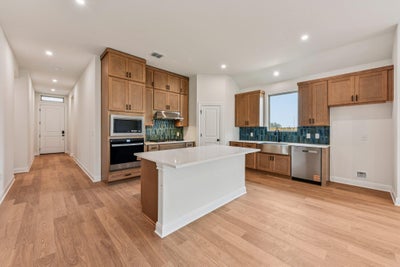
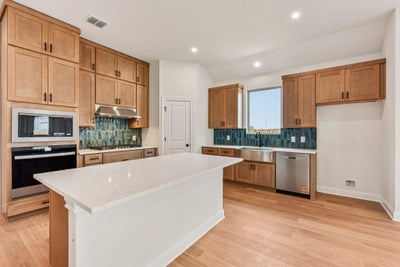
Welcome to Sage Hollow, a boutique neighborhood created with connection and convenience in mind. With more than seven acres of recreational land including trails, a pool, playground, dog park, and shaded green space surrounded by preserved trees. Creating a walkable and family friendly setting that feels private while still close to everything. The Alpine is a single story designs with four bedrooms, three bathrooms, a versatile flex room, and a three car garage. The open layout highlights a gourmet kitchen with a 36 inch built in cooktop and vent hood, separate built in microwave and oven, and 42 inch ivory soft close shaker cabinets paired with three centimeter quartz countertops. Perfect for family dinners or entertaining, this kitchen combines both style and function. The primary suite and living room include ceiling fans for added comfort, while thoughtful upgrades feature a Ring doorbell, tankless water heater, pre plumbing for a water softener, and a gas drop on the patio for grilling or a cozy firepit. Milestone homes are known for energy efficiency with high efficiency HVAC systems and programmable thermostats, double pane Low E windows that help control heat and noise, radiant barrier roof decking with comprehensive insulation, and sealing methods that reduce air leaks. These features provide year round comfort and help lower monthly utility costs. Sage Hollow’s location offers quick access to the I 35 corridor for commutes to Austin, San Marcos, and major Central Texas employers. Nearby shopping and dining include H E B, Target, and Costco along with EVO Entertainment and local breweries. Families are served by highly rated Hays CISD schools, while Seton Hays Hospital, Lake Kyle, Plum Creek Preserve, and the Blanco River provide excellent healthcare and recreation options. Austin Bergstrom Airport is less than 30 minutes away. Photos are of a similar home.
Property Information
- Property type
- Residential
- Sub-type
- Single Family Residence
- Year built
- 2026
- Living area
- 2,123 Sq Ft
- Lot size
- 0.17 acres
- Garage spaces
- 3
- Parking spaces
- 5
- Ownership
- Common
- Days on market
- 293
- MLS® Listing#
- 9767789
Property Features
- Interior
- Breakfast Bar · Ceiling Fan(s) · Double Vanity · In-Law Floorplan · Kitchen Island · Open Floorplan · Pantry · Recessed Lighting · Smart Thermostat · Storage · Walk-In Closet(s) · Master Downstairs
- Exterior
- Rain Gutters · Lighting
- Appliances
- Oven · Cooktop · Dishwasher · Disposal · ENERGY STAR Qualified Appliances · Exhaust Fan · Gas Cooktop · Microwave · Stainless Steel Appliance(s) · Vented Exhaust Fan · Water Heater · Tankless Water Heater
- Cooling
- Ceiling Fan(s) · Central Air · ENERGY STAR Qualified Equipment
- Heating
- Exhaust Fan · Central · ENERGY STAR Qualified Equipment
- Flooring
- Carpet · Tile · Wood
- Pool
- None
- Parking
- Attached · Driveway · Garage · Garage Door Opener · Garage Faces Front
- Laundry
- Laundry Room
- Patio
- Covered · Patio
- Fencing
- Back Yard · Gate · Wood
- Lot features
- Back Yard · Few Trees · Interior Lot · Landscaped
- Construction
- Concrete · Frame · Glass · HardiPlank Type · ICAT Recessed Lighting · Blown-In Insulation · Radiant Barrier
- Foundation
- Slab
- Roof
- Composition · Shingle
- Windows
- Double Pane Windows · ENERGY STAR Qualified Windows · Insulated Windows · Screens
- Security
- Carbon Monoxide Detector(s) · Smoke Detector(s)
- Other structures
- None
- Community
- Curbs · Park · Playground · Pool · Sidewalks · Street Lights
- Utilities
- Underground Utilities · Cable Available · Electricity Connected · Natural Gas Connected · Phone Available · Sewer Connected · Water Connected
- Sewer
- Public Sewer
- Water source
- Public
Rooms
Main
- Primary Bedroom
- Primary Bathroom
- Kitchen
Schools
- Elementary
- Jim Cullen
- Middle
- R C Barton
- High
- Jack C Hays
Financial Details
- HOA
- $115 / MonthlyAssociation: Sage Hollow HOA
- Annual taxes
- $1,497Tax year 2025
- Assessed value
- $66,375
- Parcel number
- 117431000I007002
Directions
Model home and sales office located at 168 Rieber Rd. Heading south on I-35 Exit 215 Kohler’s Crossing to 1626. Right on 1626, left on Kohler’s Crossing, left on Jack C Hays Trail (2770), right on FM 150 and community is on your left. Heading north on I-35 Exit 213 toward FM 150 in Kyle. Left on Main Street, right on FM 150 and the community will be on your left. From Mopac/45 Toll, right on FM 1626, right on Jack C Hays Trail (2770), right on FM 150 and community is on your left.
Listing Courtesy: Outlaw Realty - (512) 600-6677
Last Updated: 2025-12-31
Commute Calculator
Explore commute times from 581 Treadwell LN, Kyle, TX 78640.