

46 Great Pine TrailMiddlesex, NC 27557
Charlottes Ridge · Johnston County
Description
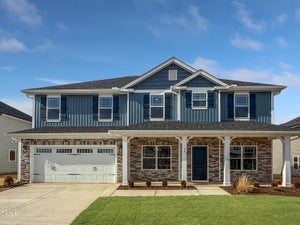
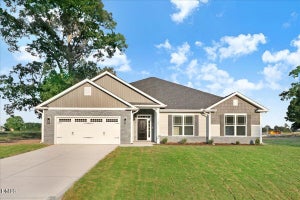
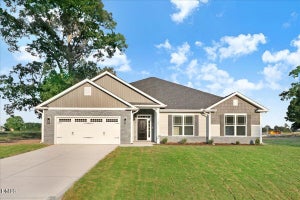
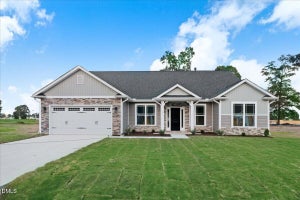
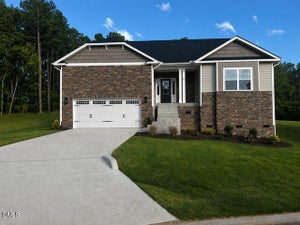
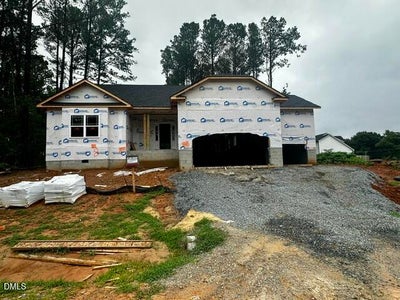
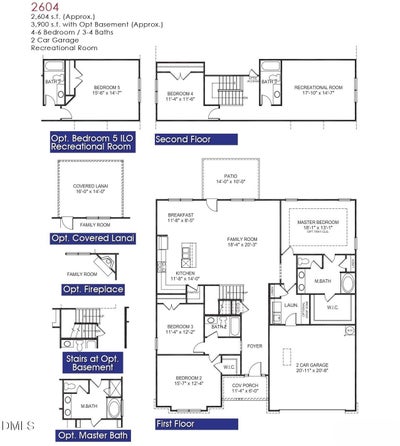
1K DEPOSIT! THIRD-CAR GARAGE! .94-ACRE HOMESITE! Welcome home to the popular 2604 by Adams Homes—a beautifully designed 1.5-story floor plan that perfectly blends the ease of ranch-style living with the added flexibility of an upstairs retreat, all situated on an impressive .94-acre homesite with a highly desirable 3-car garage. From the moment you step inside, you'll appreciate the spacious, open feel and thoughtful design throughout. The welcoming foyer leads you into a stunning family room anchored by a cozy corner fireplace, creating the perfect place to gather. The open-concept layout flows seamlessly into the dining area, highlighted by elegant craftsman-style trim, and into the gourmet kitchen designed to impress. The kitchen is truly the heart of this home, featuring soft-close cabinetry, quartz countertops, a wall oven, built-in microwave, dishwasher, and abundant workspace for everything from weeknight dinners to holiday entertaining. Tucked away for privacy, the owner's suite offers a peaceful retreat complete with a tray ceiling, crown molding, and a luxurious bath featuring a soaking tub, separate ceramic tile shower, and an oversized walk-in closet. Two additional bedrooms and a full bath are conveniently located on the main level, providing comfortable space for everyone. Practical everyday living is made easy with a spacious laundry room and drop zone located just off the garage entry. And with a 3-car garage, you'll have plenty of room for vehicles, storage, hobbies, or outdoor equipment. Upstairs, you'll discover even more room to spread out with a large recreation room, an additional bedroom, and a full bath—perfect for guests, a home office, media room, hobby space, or multi-generational living. Step outside and imagine the possibilities that come with nearly an acre of land. Whether you're dreaming of backyard gatherings, a garden, outdoor entertaining, or simply enjoying the extra space and privacy, this .94-acre homesite gives you room to live the lifestyle you've been searching for. Located in Charlotte's Ridge, where large homesites, no city taxes, and a peaceful country setting meet everyday convenience, you'll enjoy easy access to Flowers Plantation, Raleigh, Wilson, and all that Johnston County has to offer. Don't miss your opportunity to own one of the community's most versatile and sought-after floor plans. Schedule your private tour today! Photos are representative of a previously completed home. Actual colors, finishes, features, and selections may vary.
Property Information
- Property type
- Residential
- Sub-type
- Single Family Residence
- Structure type
- House
- Year built
- 2026
- Living area
- 2,604 Sq Ft
- Lot size
- 0.94 acres
- Garage spaces
- 2
- Parking spaces
- 2
- Zoning
- RAG
- Days on market
- 130
- MLS® Listing#
- 10174023
Property Features
- Interior
- Ceiling Fan(s) · Double Vanity · Eat-in Kitchen · Entrance Foyer · Granite Counters · Kitchen Island · Open Floorplan · Pantry · Tray Ceiling(s) · Walk-In Closet(s)
- Exterior
- Private Yard · Rain Gutters
- Appliances
- Dishwasher · Electric Cooktop · Exhaust Fan · Microwave · Plumbed For Ice Maker · Vented Exhaust Fan
- Cooling
- Ceiling Fan(s) · Central Air · Electric
- Heating
- Electric · Fireplace(s) · Forced Air
- Flooring
- Carpet · Laminate · Vinyl
- Fireplace
- Family Room · Gas Log · Propane
- Parking
- Attached · Concrete · Driveway · Garage · Garage Faces Front
- Laundry
- Laundry Room · Main Level
- Patio
- Covered · Front Porch · Patio
- Fencing
- None
- Lot features
- Cleared · Back Yard · Cul-De-Sac · Front Yard · Landscaped · Open Lot
- Construction
- Board & Batten Siding · Lap Siding · Shake Siding · Stone · Stone Veneer · Vinyl Siding
- Roof
- Shingle
- Windows
- Double Pane Windows · Insulated Windows · Screens
- Security
- Smoke Detector(s)
- Other structures
- None
- Community
- None
- Utilities
- Cable Available · Electricity Available · Electricity Connected · Phone Available · Water Available · Water Connected
- Sewer
- Septic Tank
- Water source
- Public
Rooms
Upper
- Recreation Room17.1 x 14.7
- Bathroom 411.4 x 11.6
Main
- Breakfast Room11.8 x 8.5
- Bedroom 215.7 x 12.4
- Bedroom 311.4 x 12.2
- Family Room18.4 x 20.3
- Kitchen11.8 x 14.0
- Master Bedroom18.1 x 13.1
Schools
- Elementary
- Johnston - Thanksgiving Elementary School
- Middle
- Johnston - Archer Lodge Middle
- High
- Johnston - Corinth Holders High School
Financial Details
- HOA
- $360 / Annually
- Annual taxes
- $313Tax year 2026
- Parcel number
- 11K99019W
Directions
From Hwy 70 in Clayton take Hwy 42 towards Flowers Plantation and stay on the road for 9.4 Miles. After 9.4 miles, at the Traffic Circle, take the Third Exit onto Hwy 96 and follow it for 1.9 miles. After 1.9 Miles turn Right onto Antioch Church Road and stay on it for 0.9 Miles. After 0.9 Miles turn Left onto Great Pine Trail into Charlotte's Ridge.

Listing Courtesy: Adams Homes Realty, Inc - 9192336747
Last Updated: 2026-06-14
Commute Calculator
Explore commute times from 46 Great Pine Trail, Middlesex, NC 27557.