1812 Leo DriveVan Alstyne, TX 75495
Mantua Point · Grayson County
Description
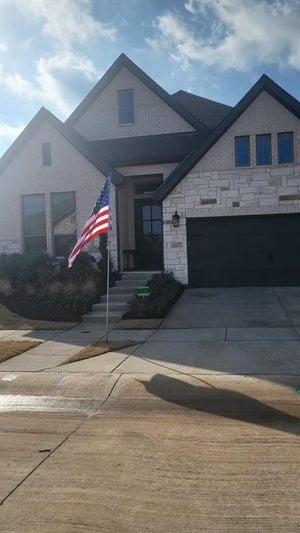
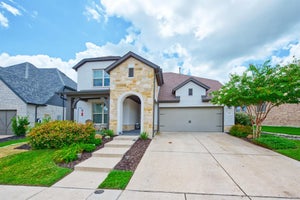
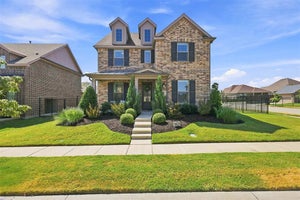
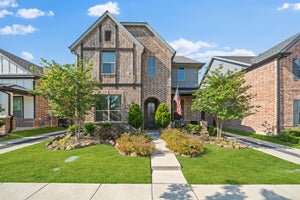
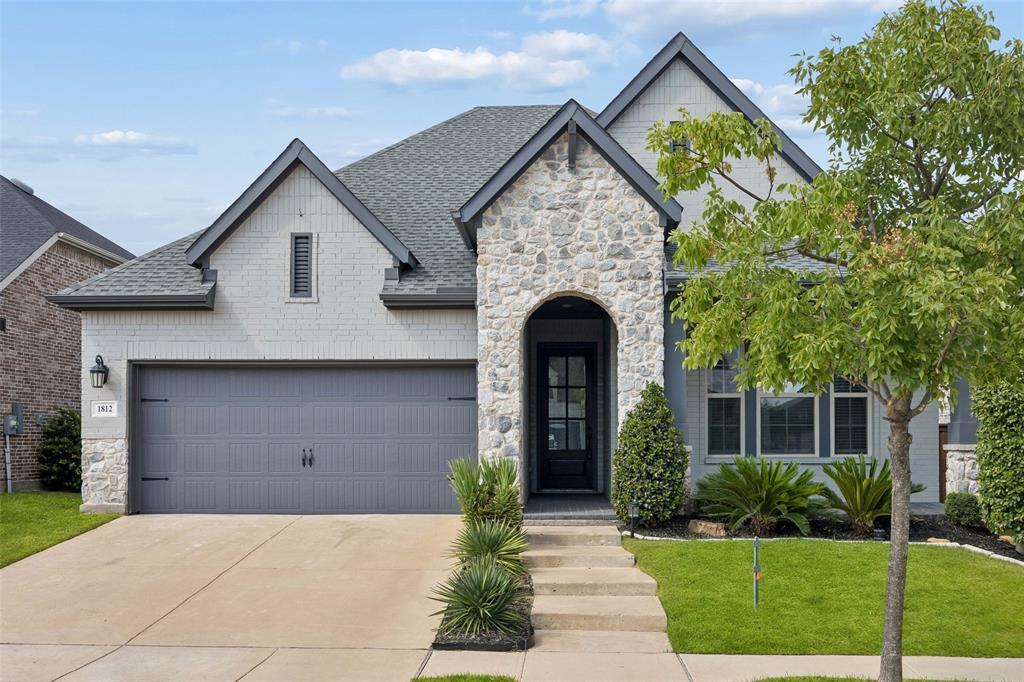
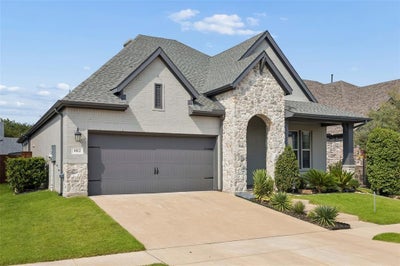
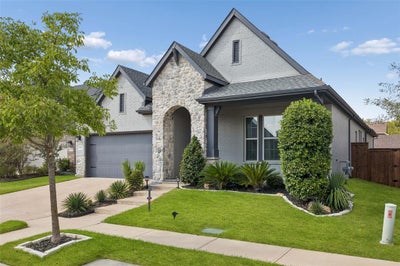
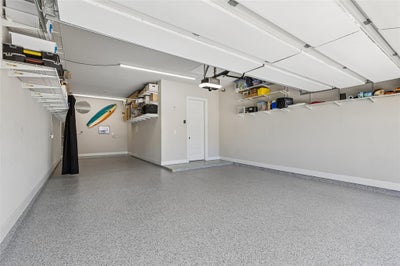
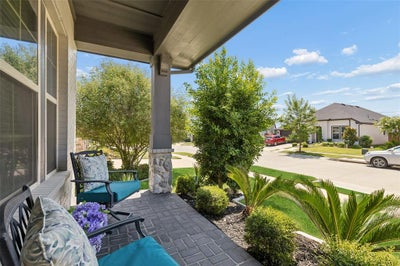
Discover exceptional comfort and style in this single-story home ideally located in the sought-after master-planned community of Mantua Point Phase 1. Offering 3 bedrooms, 2 full bathrooms, and a private study with 8-foot French doors, an oversized 3-car tandem garage with commercial grade polyaspartic floor coating, and covered front porch and patio. The open-concept floorplan welcomes you with a dramatic foyer that flows into a gourmet kitchen featuring a large angled quartz island, chef-inspired 5-burner gas cooktop, specialty cabinetry, convection wall oven, and a walk-in pantry. The living room is anchored by a stone fireplace, creating a warm gathering space. The spacious private owner's retreat offers a large bath with dual quartz vanities, glass-enclosed shower, and oversized walk-in closet. Designer finishes include luxury flooring, soaring 10-foot ceilings, 8-foot doors, Moen fixtures, Kichler lighting, dimmer switches, and tilt to clean windows with blinds throughout. Energy efficiency includes GE appliances, tankless hot water heater, Trane HVAC Fresh-Aire UV-LED purification system. Attic enhancements include aluminum ladder, additional flooring, insulation and lighting. Outside, xeriscaping rain sensors and drip irrigation supports the Zoysia grass in the front and sides, and Bermuda in the huge backyard (56' x 25'). This meticulously maintained home is move-in ready and has transferable warranties. Residents enjoy a golf cart friendly neighborhood, resort-style pool at the Veranda, playgrounds, basketball court, and walking trails. Three minutes from new Van Alstyne HS. Mantua's onsite Elementary School is opening soon. A Kroger strip is in progress at the corner of Rosamond Pkwy and 75.
Property Information
- Property type
- Residential
- Sub-type
- Single Family Residence
- Style
- Traditional
- Year built
- 2023
- Living area
- 2,308 Sq Ft
- Lot size
- 0.16 acres
- Garage spaces
- 3
- Days on market
- 30
- MLS® Listing#
- 21357732
Property Features
- Interior
- Built-in Features · Eat-in Kitchen · Kitchen Island · Natural Woodwork · Open Floorplan · Other · Pantry · Vaulted Ceiling(s) · Walk-In Closet(s) · Wired for Data · High Speed Internet · Smart Home
- Exterior
- Rain Gutters
- Appliances
- Dishwasher · Disposal · Electric Oven · Gas Cooktop · Microwave · Tankless Water Heater · Vented Exhaust Fan · Other
- Cooling
- Ceiling Fan(s) · Central Air · Electric · Roof Turbine(s)
- Heating
- Exhaust Fan · Central · Fireplace(s) · Natural Gas
- Flooring
- Vinyl
- Fireplace
- Decorative · Electric · Gas · Living Room · Gas Log
- Parking
- Driveway · Garage · Garage Door Opener · Garage Faces Front · Parking Pad · Private · Secured · Tandem · Attached
- Fencing
- Back Yard · Privacy · Wood
- Lot features
- Cleared · Wooded · Few Trees · Interior Lot · Landscaped · Other · Subdivided
- Construction
- Brick · Stone
- Foundation
- Slab
- Roof
- Composition
- Security
- Carbon Monoxide Detector(s) · Fire Alarm · Prewired · Security System · Smoke Detector(s)
- Utilities
- Cable Available · Electricity Connected
- Sewer
- Public Sewer
- Water source
- Public
Rooms
First
- Bath-Full12 x 5
- Bedroom14 x 10
- Bedroom14 x 12
- Dining Room15 x 11
- Kitchen21 x 15
- Laundry9 x 8
- Living Room21 x 18
- Master Bathroom16 x 9
- Master Bedroom17 x 12
Schools
- Elementary
- John and Nelda Partin
- High
- Van Alstyne
- District
- Van Alstyne ISD
Financial Details
- HOA
- $243 / QuarterlyAssociation: SBB Property Mangement
- Annual taxes
- $12,093
- Parcel number
- 409931
Directions
From the South: Head North on Hwy 75, Exit 50-Panther Pkwy. Turn left on Co Rd 375. The community will be on your right.
Open Houses
- 2:00–4:00 PMAdd to calendar

Listing Courtesy: Redfin Corporation - 972-954-4791
Presented by: Matthew Solimine
Last Updated: 2026-09-11T00:00:00.000Z
Documents & links
Provided by Matthew Solimine
- Virtual tourVisit
Commute Calculator
Explore commute times from 1812 Leo Drive, Van Alstyne, TX 75495.