111, 404 6 Avenue NWSlave Lake, AB T0G 2A1
Description
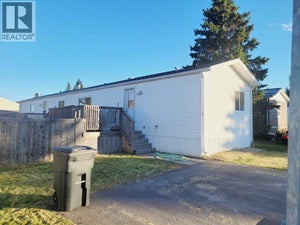
Don't let the price fool you — this well-appointed mobile home on an oversized, private end lot in Lynwood Estates delivers serious value. Recent upgrades throughout including new appliances, updated flooring, refreshed cabinetry, fresh paint, select new windows, and a brand new hot water tank mean the work is already done.The layout offers 4 bedrooms and a full 5-piece bath with in-suite laundry, plus an addition featuring two bedrooms and generous storage. A large front deck is the perfect spot to catch the evening sun.The yard is the real star here — mature trees, established landscaping, a garden spot, and a greenhouse all tucked into an extra-large, private end lot that gives you space, seclusion, and serious curb appeal. Hobbyists and tinkerers will appreciate the heated 15x23 workshop and the additional 10x12 shed.A well-cared-for home with recent updates, incredible outdoor space, and one of the best lots in the park. This one won't last. (id:31684)
Property Information
- Property type
- Residential
- Sub-type
- Single Family Residence
- Structure type
- Manufactured House
- Year built
- 1978
- Stories
- 1
- Living area
- 1,402 Sq Ft
- Parking spaces
- 2
- Listing #
- A2322500
Property Features
- Appliances
- Cooktop · Refrigerator · Dishwasher · Washer/Dryer · Range Hood
- Heating
- Forced Air · Natural Gas
- Flooring
- Carpet · Laminate · Linoleum
- Parking
- Parking Pad · Other
- Foundation
- Block
- Community
- Fishing
Rooms
Main level
- Primary Bedroom10.17 Ft x 13.42 Ft
- 5pc Bathroom7.08 Ft x 7.83 Ft
- Foyer10.17 Ft x 11.33 Ft
- Bedroom13.00 Ft x 10.33 Ft
- Bedroom10.33 Ft x 10.08 Ft
- Bedroom10.42 Ft x 13.25 Ft
- Dining Room11.58 Ft x 6.00 Ft
- Kitchen16.33 Ft x 13.25 Ft
- Living Room15.75 Ft x 13.25 Ft
Financial Details
- Annual taxes
- $438Tax year 2026

Listing Courtesy: eXp Realty
Data Terms of Use
This website is operated by EXIT Realty Results, a brokerage who is a member of The Canadian Real Estate Association (CREA). The content on this website is owned or controlled by CREA. By accessing this website, the user agrees to be bound by these terms of use as amended from time to time, and agrees that these terms of use constitute a binding contract between the user, EXIT Realty Results, and CREA.
Copyright
The content on this website is protected by copyright and other laws, and is intended solely for the private, non-commercial use by individuals. Any other reproduction, distribution or use of the content, in whole or in part, is specifically prohibited. Prohibited uses include commercial use, “screen scraping”, “database scraping”, and any other activity intended to collect, store, reorganize or manipulate the content of this website.
Trademarks
REALTOR®, REALTORS®, and the REALTOR® logo are certification marks that are owned by REALTOR® Canada Inc. and licensed exclusively to The Canadian Real Estate Association (CREA). These certification marks identify real estate professionals who are members of CREA and who must abide by CREA’s By-Laws, Rules, and the REALTOR® Code. The MLS® trademark and the MLS® logo are owned by CREA and identify the professional real estate services provided by members of CREA.
Liability and Warranty Disclaimer
The information contained on this website is based in whole or in part on information that is provided by members of CREA, who are responsible for its accuracy. CREA reproduces and distributes this information as a service for its members, and assumes no responsibility for its completeness or accuracy.
Amendments
EXIT Realty Results may at any time amend these Terms of Use by updating this posting. All users of this site are bound by these amendments should they wish to continue accessing the website, and should therefore periodically visit this page to review any and all such amendments.
Commute Calculator
Explore commute times from 111, 404 6 Avenue NW, Slave Lake, AB T0G 2A1.