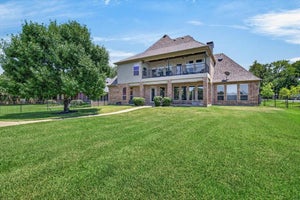
229 Lakeside DriveMalakoff, TX 75148
Bridgepointe Ph 02 · Henderson County
Description
Positioned on nearly a full acre across two combined lots (HCAD IDs 237356 & 308425), this custom-built 3,928 sq. ft. residence offers 360 feet of shoreline along a sheltered, deep-water cove with breathtaking sunset views. It consists of an expansive primary suite on the main level, featuring water views, a sitting area, soaking tub, walk-in shower, double vanity, and generous walk-in closet. Also on the main level are 3 additional bedrooms, with one having its own private bathroom and the other two sharing a Jack-and-Jill bathroom. Upstairs is a game room with a wet bar or could be a 5th bedroom. A dedicated office space off the main entry allows ample room and privacy for those working from home. The gourmet kitchen is finished out with beautiful granite counters, center island, breakfast bar, walk-in pantry, built-in oven and microwave and cozy breakfast nook. The architectural details include real wood flooring, wood beamed ceilings, crown molding and custom plantation shutters. Step out the back door to a spacious covered outdoor living area with a TV setup and outdoor kitchen with a built-in grill. A private boathouse offers two full boat slips, a PWC slip, electric boat lift, an automatic cover, and a covered sitting area. End of dock water depth is 8 to 9 feet per owner at full pool. An oversized 3-car garage complemented by a recently expanded concrete circle driveway allows for ample parking. Pontoon and jet skis negotiable.
Property Information
- Property type
- Residential
- Sub-type
- Single Family Residence
- Structure type
- House
- Year built
- 2008
- Living area
- 3,928 Sq Ft
- Lot size
- 0.92 acres
- Garage spaces
- 3
- Days on market
- 25
- MLS® Listing#
- 21378569
Property Features
- Interior
- Built-in Features · Double Vanity · Eat-in Kitchen · Granite Counters · Kitchen Island · Vaulted Ceiling(s) · Walk-In Closet(s) · Wet Bar · High Speed Internet
- Exterior
- Boat Slip · Dock · Fire Pit · Gas Grill · Rain Gutters · Lighting · Outdoor Grill · Outdoor Kitchen
- Appliances
- Dishwasher · Disposal · Electric Cooktop · Electric Oven · Electric Water Heater · Microwave · Refrigerator
- Cooling
- Ceiling Fan(s) · Central Air
- Heating
- Central
- Flooring
- Carpet · Ceramic Tile · Wood
- Fireplace
- Living Room · Gas Log
- Parking
- Circular Driveway · Concrete · Driveway · Garage · Garage Door Opener · Garage Faces Side · Oversized · Boat · Attached
- Laundry
- Electric Dryer Hookup · Washer Hookup
- Patio
- Covered · Front Porch · Patio · Rear Porch · Deck
- Lot features
- Few Trees · Irregular Lot · Landscaped · Waterfront · Subdivided
- Construction
- Brick
- Foundation
- Slab
- Roof
- Composition
- Windows
- Shutters · Window Coverings
- Security
- Gated Community · Security Gate
- Community
- Gated
- Utilities
- Other
- Sewer
- Public Sewer
- Water source
- Public
Rooms
First
- Bath-Full10 x 5
- Bath-Half4 x 5
- Bedroom14 x 12
- Bedroom11 x 11
- Bedroom13 x 12
- Dining Room14 x 11
- Kitchen27 x 13
- Living Room24 x 17
- Master Bathroom16 x 13
- Master Bedroom27 x 16
- Office15 x 13
- Utility Room13 x 6
Second
- Game Room18 x 19
Schools
- Elementary
- Malakoff
- Middle
- Malakoff
- High
- Malakoff
- District
- Malakoff ISD
Financial Details
- HOA
- $1,000 / AnnuallyAssociation: Bridgepointe HOA
- Annual taxes
- $21,449
- Parcel number
- 22080000015061
Directions
GPS will take you there

Listing Courtesy: Weatheread Johnson Realty LLC - 9038800825
Presented by: Amy Weatheread
Last Updated: 2026-09-04
Documents & links
Provided by Amy Weatheread
- Virtual tourVisit
Commute Calculator
Explore commute times from 229 Lakeside Drive, Malakoff, TX 75148.