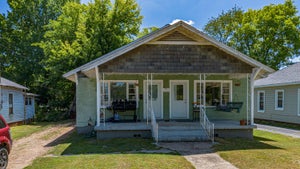
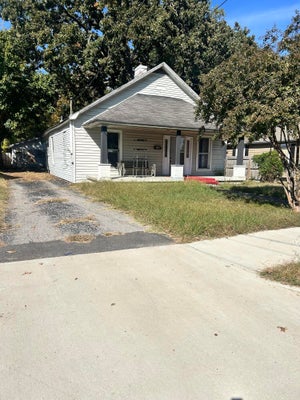
2832 Clark StreetPaducah, KY 42001
Edgewood Addition · McCracken County
Description
2832 Clark Street offers one-level living in Paducah, Kentucky, convenient to Baptist Health Paducah, Paducah Tilghman High School, Paducah Middle School, Clark Elementary, parks, shopping, dining and other Midtown Paducah destinations. With approximately 988 square feet, two bedrooms, one bathroom and an approximately 0.17-acre lot, the home offers an efficient footprint with useful indoor and outdoor space. Inside, the living room is larger than the home's square footage might suggest, with multiple windows bringing in natural light and enough wall space for several furniture arrangements. Neutral walls, white trim, crown molding and wood-look flooring create a consistent look that continues through much of the home. Both bedrooms are located on the main level and feature the same wood-look flooring, neutral finishes and ceiling fans. Multiple windows provide natural light, while the straightforward two-bedroom layout gives buyers the option to use the second bedroom for guests, a home office or additional living needs. The separate kitchen provides room to move and work without sacrificing cabinet storage. White cabinetry, a double-basin sink beneath the window, refrigerator and electric range are already in place, and an exterior kitchen door provides direct access outside. Outside, vinyl siding helps simplify exterior maintenance, while established trees and landscaping give the lot a mature feel. The backyard extends beyond the house with a combination of open lawn and mature vegetation, creating usable outdoor space without an oversized property to maintain. A detached storage shed provides a dedicated place for lawn equipment, tools and seasonal items. For buyers searching for an affordable two-bedroom home in Paducah, KY, one-level living near Baptist Health Paducah, or a smaller home convenient to Paducah schools and Midtown amenities, 2832 Clark Street offers a practical floor plan, updated interior surfaces, outdoor storage and a manageable yard in an established area of the city.
Property Information
- Property type
- Residential
- Sub-type
- Single Family Residence
- Structure type
- House
- Year built
- 1949
- Living area
- 988 Sq Ft
- Lot size
- 0.17 acres
- Days on market
- 85
- MLS® Listing#
- 26022293
Property Features
- Interior
- Eat-in Kitchen · Ceiling Fan(s)
- Cooling
- Central Air · Ceiling Fan(s)
- Heating
- Forced Air · Natural Gas
- Basement
- Crawl Space
- Laundry
- Electric Dryer Hookup · Washer Hookup
- Construction
- Vinyl Siding
- Foundation
- Block
- Utilities
- Electricity Connected · Sewer Connected · Water Connected
- Sewer
- Public Sewer
- Water source
- Public
Rooms
First
- Primary Bedroom16.8x13.6
- Bathroom 16.1x5.09
- Bedroom 211.7x11.1
- Kitchen13.7x11.3
- Living Room16.8x13.5
Schools
- Elementary
- Clark
- Middle
- Paducah
- High
- Paducah Tilghman
Financial Details
- HOA
- None
- Parcel number
- 104-22-14-005
Directions
From I-24 Exit 7 heading W, take exit 7 and turn right onto Lone Oak Road, Turn right onto Jackson St, turn left onto S 31st St, turn right onto Clark St, Home is on the right

Listing Courtesy: Housman Partners Real Estate - 2705345569
Last Updated: 2026-08-17T00:00:00.000Z
Commute Calculator
Explore commute times from 2832 Clark Street, Paducah, KY 42001.