

1619 Eucalyptus RoadNipomo, CA 93444
Trilogy(600) · San Luis Obispo County
Description
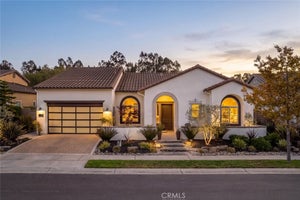
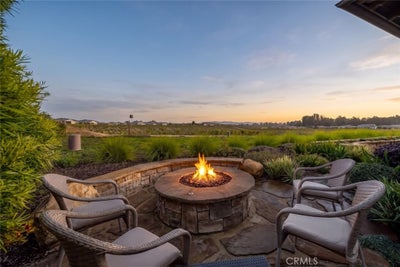
Nestled within the prestigious Monarch Dunes Trilogy Resort community, this masterfully upgraded "Carmel" floor plan captures the essence of sophisticated California luxury living. Surrounded by an expanse of rolling vineyards, majestic mountain range, and serene greenbelts, this stunning Tuscan-inspired estate creates a remarkable setting that feels both highly exclusive and deeply tranquil. Boasting approx. $500,000 in meticulous upgrades, every square foot of this three-bedroom plus den residence has been elevated to deliver an unparalleled lifestyle. The heart of the home centers around an expansive chef’s kitchen that effortlessly draws guests in with its dramatic quartz waterfall-edge island, premium shaker cabinetry, pro-series appliances—including a six-burner gas range, double oven, built-in refrigerator, & wine fridge. This magnificent culinary space flows seamlessly into an inviting great room, dining area, and a spectacular sunroom enclosed by rolling glass walls, creating a 255 Sq. Ft. year-round indoor/outdoor entertaining space. This all-season sanctuary features infrared heating & invites you to take in the panoramic vistas. The grounds have been professionally designed with elegant flagstone walkways, raised stone garden bed, cozy fire pit, citrus, fig, and olive trees that open to the cascading vineyards. The private quarters are well-appointed retreats. The luxurious primary suite offers an oversized walk-in closet, soaking tub, quartz countertops, and a stunning walk-in shower enveloped in exquisite marble tile. Visiting guests will feel equally pampered in the beautifully designed guest suites, while the enclosed den provides a quiet getaway perfect for watching the big game or winding down with a nightcap. For everyday convenience, a highly functional Smart Space™ utility room handles household needs with ease. Beyond the visible beauty, the home's infrastructure is meticulously engineered. High-end architectural details abound, including custom tile flooring, hand-troweled walls, 7 ¼” baseboards & designer light fixtures. Modern comforts include a whole-house water filtration system, A/C, multi-room flat-screen TV wiring, home security system, prepaid solar electric lease, owned Tesla Power wall battery & EV charging station. 3 garage spaces showcase epoxy floors & premium storage cabinetry. This is not just a house; it is a masterpiece designed to be a home you fall in love with every day.
Property Information
- Property type
- Residential
- Sub-type
- Single Family Residence
- Structure type
- House
- Year built
- 2019
- Stories
- 1
- Living area
- 2,743 Sq Ft
- Lot size
- 0.19 acres
- Garage spaces
- 3
- Parking spaces
- 5
- Days on market
- 18
- MLS® Listing#
- PI26230299
Property Features
- Interior
- Breakfast Bar · Built-in Features · Cathedral Ceiling(s) · High Ceilings · Open Floorplan · Pantry · Recessed Lighting · Wired for Data · Walk-In Closet(s) · Master Downstairs
- Exterior
- Garden · Rain Gutters · Fire Pit
- Appliances
- Built-In Range · Double Oven · Dishwasher · Gas Cooktop · Disposal · Gas Range · Microwave · Refrigerator · Range Hood · Water Heater · Water Purifier
- Cooling
- Central Air
- Heating
- Active Solar · Forced Air · Natural Gas · Solar
- Flooring
- Carpet · Tile
- Fireplace
- Gas · Outside
- Pool
- Community · Association
- Parking
- Attached · Garage
- Laundry
- Inside · Laundry Room
- Patio
- Rear Porch · Covered · Enclosed · Glass Enclosed · Patio · Porch · Screened
- Fencing
- Block
- Lot features
- Back Yard · Front Yard · Garden · Greenbelt · Landscaped
- Construction
- Blown-In Insulation · Stone Veneer · Stucco
- Foundation
- Slab
- Roof
- Tile
- Windows
- Plantation Shutters
- Security
- Security System · Carbon Monoxide Detector(s) · Fire Sprinkler System · Smoke Detector(s)
- Other structures
- Second Garage · Storage
- Community
- Golf · Street Lights · Park · Pool
- Utilities
- Cable Connected · Electricity Connected · Natural Gas Connected · Sewer Connected · Water Connected
- Sewer
- Public Sewer
- Water source
- Public · Private · Shared Well
Rooms
- Pantry
- Other
- Bathroom
- Bedroom
- Bonus Room
- Den
- Dining Room
- Family Room
- Kitchen
- Laundry
- Living Room
- Master Bedroom
Financial Details
- HOA
- $596 / MonthlyAssociation: Woodlands
- Parcel number
- 091716053
Directions
Willow to Via Concha, South on Via Concha, Left on Eucalyptus.
Listing Courtesy: Monarch Realty - linda@lindadel.com
Presented by: Linda Del
Licensed in the state of California.
Commute Calculator
Explore commute times from 1619 Eucalyptus Road, Nipomo, CA 93444.