105 High Grove LoopWinter Park, CO 80482
Rendezvous · Grand County
Description
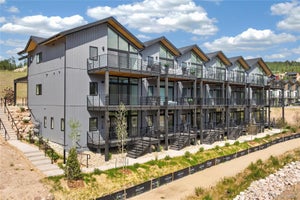
Enjoy mountain living at its finest in the brand-new end-unit townhome in Rendezvous Winter Park. Currently under construction, The Blue Heron Floor plan is a two-level retreat offering 3 bedrooms, 3.5 baths, and a spacious 2-car attached garage--perfect for all your gear. Enjoy two expansive decks overlooking beautiful alpine scenery. A second gathering space + 2 additional beds and baths on the lower-level, a space ideal for buyers seeking versatile living options. Explore the expansive nearby trails and the convenience of being just minutes from downtown Winter Park's dining and shopping scene. A rare opportunity for effortless mountain living! **Currently offering a limited time $25,000 incentive - a great reason to purchase for the winter season!
Property Information
- Property type
- Residential
- Style
- Chalet
- Year built
- 2026
- Living area
- 1,767 Sq Ft
- Lot size
- 0.12 acres
- Garage spaces
- 2
- Days on market
- 1
- MLS® Listing#
- 2699329
Property Features
- Interior
- Open Floorplan · Walk-In Closet(s)
- Cooling
- Ceiling Fan(s)
- Heating
- Forced Air
- Fireplace
- Living Room
- Parking
- Attached
- Patio
- Patio · Deck
- Construction
- Frame
- Roof
- Metal · Fiberglass
- Utilities
- Natural Gas Available
- Sewer
- Public Sewer
- Water source
- Public
Rooms
Upper
- Primary Bedroom
- Dining Room
- Kitchen
- Living Room
Lower
- Bedroom 2
- Bedroom 3
- Family Room
- Laundry
Schools
- Elementary
- Fraser Valley
- Middle
- East Grand
- High
- Middle Park
Financial Details
- HOA
- $360 / MonthlyAssociation: Rendezvous Winter Park
- Annual taxes
- $12,000Tax year 2026
Directions
Please visit our Sales Office in Winter Park: 78841 US Hwy 40 inside the Rendezvous Center Building - 970-726-5177
Documents & links
Provided by Paula Mansfield
- Virtual tourVisit
Commute Calculator
Explore commute times from 105 High Grove Loop, Winter Park, CO 80482.







 PUBLISHER'S NOTICE: All real estate advertised herein is subject to the Federal Fair Housing Act and the Colorado Fair Housing Act, which Acts make it illegal to make or publish any advertisement that indicates any preference, limitation, or discrimination based on race, color, religion, sex, handicap, familial status, or national origin.