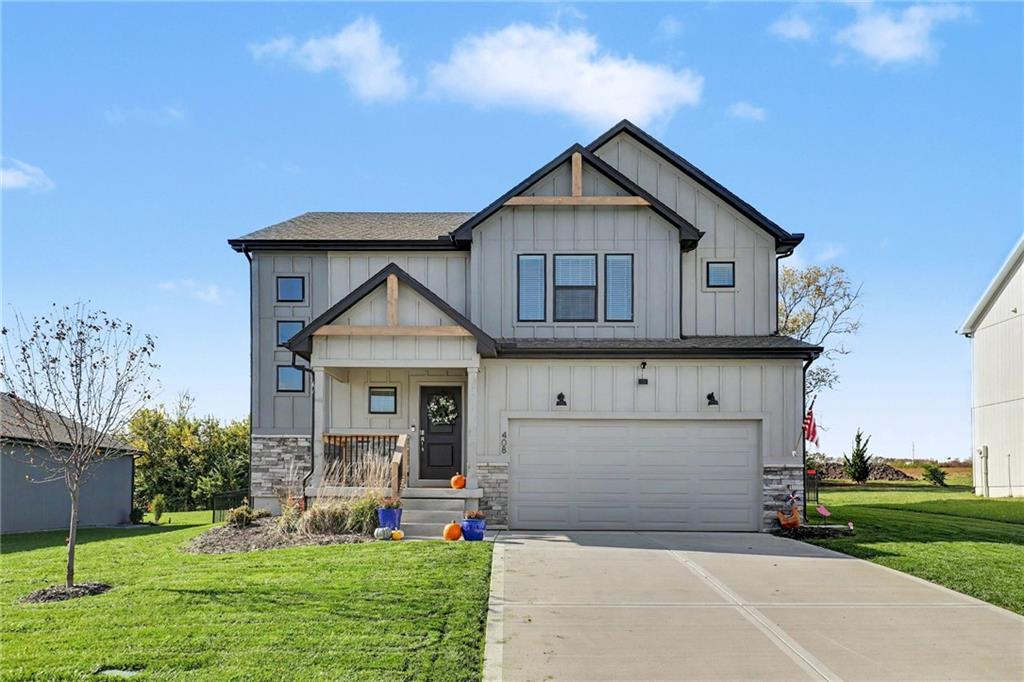
408 Woodview DriveRaymore, MO 64083
Timber Trails · Cass County
Description
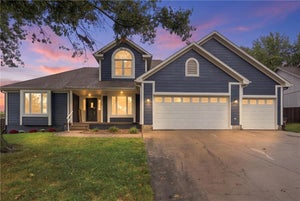
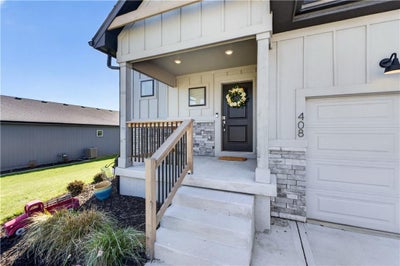
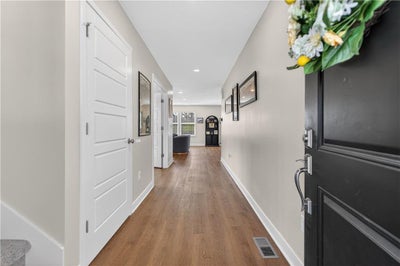
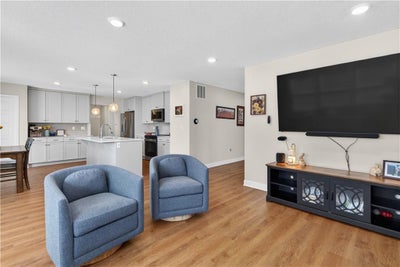
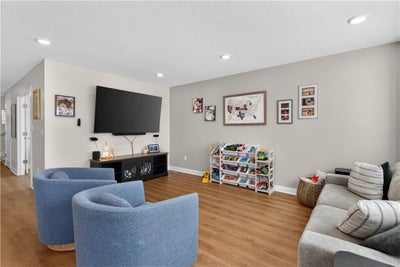
This newly built home is loaded with custom upgrades, including several exciting updates completed within the past 30 days! A rare find in today’s market, this home also offers an assumable loan at an attractive 5.5% interest rate, subject to lender approval and buyer qualification. Designed for both everyday living and entertaining, the main level features a spacious kitchen with upgraded appliances, a large center island, and an open layout overlooking the dining area and great room. A walk-in pantry and dedicated home office add convenience and functionality. Double doors off the kitchen lead to the fenced backyard, creating a seamless indoor-outdoor flow. Upstairs, you'll find brand-new luxury vinyl plank (LVP) flooring and soundproof, pet-resistant carpeting on the stairs. The expansive primary suite is a true retreat, featuring a spa-like bathroom with dual sinks and a walk-in shower. Three additional bedrooms, a full bathroom, a versatile loft, and a conveniently located laundry room complete the second floor. The unfinished lower level offers endless possibilities, with plenty of space for a recreation room, fifth bedroom, and additional full bathroom. Impressive upgrades include a sprinkler system, fenced backyard, zoned HVAC with humidifier and separate controls for the main and second floors, Nest thermostat, thermal windows, cordless blinds, and fresh interior paint. Enjoy added peace of mind with remaining coverage on both the comprehensive and systems warranties. Location is another standout feature! Enjoy the convenience of being within walking distance of restaurants, grocery stores, coffee shops, and everyday essentials. This move-in-ready home offers the perfect combination of modern style, thoughtful upgrades, and an unbeatable location!
Property Information
- Property type
- Residential
- Sub-type
- Single Family Residence
- Style
- Traditional
- Year built
- 2023
- Stories
- 2
- Living area
- 2,251 Sq Ft
- Lot size
- 0.21 acres
- Garage spaces
- 2
- Ownership
- Private
- Days on market
- 6
- MLS® Listing#
- 2650315
Property Features
- Interior
- Eat-in Kitchen · Kitchen Island · Pantry
- Appliances
- Dishwasher · Refrigerator · Gas Range
- Cooling
- Electric
- Flooring
- Carpet · Wood
- Basement
- Concrete · Daylight · Unfinished
- Parking
- Attached
- Patio
- Patio
- Lot features
- Level
- Construction
- Frame · Wood Siding
- Roof
- Composition
- Sewer
- Public Sewer
- Water source
- Public
Rooms
First
- Half Bath
- Kitchen
Lower
- Basement
Second
- Bathroom 1
- Bathroom 2
- Bathroom 3
- Bedroom 1
- Bedroom 2
- Bedroom 3
- Bedroom 4
- Bonus Room
- Laundry
- Family Room
Schools
- Elementary
- Stonegate
- Middle
- Eagle Glen
- High
- Raymore-Peculiar
Financial Details
- HOA
- $660 / AnnuallyAssociation: Timber Trails
- Annual taxes
- $24
- Parcel number
- 2318991
Directions
To get to 408 Woodview Dr in Raymore, MO, start by heading toward Highway 58. From Hwy 58, turn onto Dean Road and continue straight until you reach Meadowlark Drive. Make a left onto Meadowlark, then take the next right onto Woodview Drive, where the home will be located along the street.
Listing Courtesy: ReeceNichols - Country Club Plaza - 816-668-2370
Last Updated: 2026-11-04T00:00:00.000Z
Data Terms of Use
1. All data displayed on this website about properties for sale or lease are the proprietary asset of the Heartland Multiple Listing Service, Inc. (“HMLS”). HMLS owns all Intellectual Property Rights in and to such data, or the compilation of such data, including all copyright, patent, trade secret, or trademark rights. User will not contest HMLS’ Intellectual Property Right claims, nor assist others in doing so. User agrees that in the event User infringes upon HMLS’ Intellectual Property Rights in the property data displayed on this website, HMLS’ remedies at law are inadequate, and that HMLS is entitled to temporary and permanent injunctive relief to prohibit such an infringement.
2. User agrees that User is a bona fide potential purchaser or lessee of property in the market area served by HMLS and EXIT Realty. User agrees that any search performed by User of properties available for sale or lease utilizing this website is solely for the purpose of identifying properties in which User has legitimate and bona fide interest in buying or leasing.
3. User agrees that User shall not use this website, or any of the property data accessible on this website, for any commercial or business purpose. User shall not sell, loan, exchange, or license, or otherwise retransmit the property data accessible on this website to any third party without the express written permission of HMLS and EXIT Realty.
4. User waives any and all claims for damages of any kind against HMLS or (name of broker) by reason of Users’ use of this website, or the property data available at this website, including, but not limited to actual, punitive, special, or consequential damages, or lost profits or unrealized savings.
5. This Agreement shall be governed by the laws of Kansas. User agrees that any suit to enforce this Agreement shall be brought in the state or federal courts having jurisdiction over Johnson County, Kansas. User waives any objection to the personal jurisdiction of such courts.
6. In the event a judgment is entered against User in any action by or against User to enforce the parties’ obligations under this Agreement, User shall pay the prevailing parties’ attorneys fees and costs incurred in the prosecution or defense of such action.
7. User acknowledges and agrees that HMLS is a third party beneficiary of this Agreement and both EXIT Realty and HMLS shall each have the authority to enforce its terms against User.
Commute Calculator
Explore commute times from 408 Woodview Drive, Raymore, MO 64083.