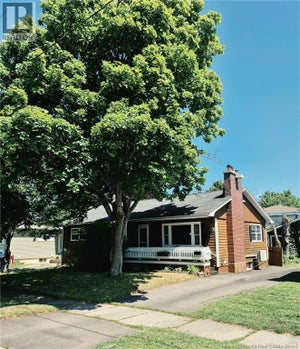
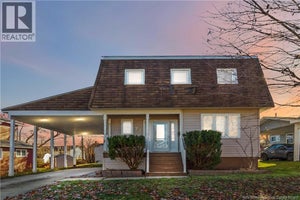
53 MacBeath AvenueMoncton, NB E1C 6Z2
Description
Welcome to 53 MACBEATH AVENUE! Outstanding central location close to everything in the urban core and only steps away from Moncton City Hospital and within walking distance to UdeM, English and French schools, banks, pharmacies, grocery stores, 2 mins to Wheeler Blvd and quick access to Highways etc. This super well maintained, loved and spacious brick house could be a fantastic family home with separately entranced 1 bedroom in-law suite, (easily made into 2 bedrooms), is perfect as a mortgage helper, or simply a place for family and friends, a growing family with teenagers or young adults. High demand rental area for healthcare workers, executives and business professionals, university students etc. Gleaming hardwood & ceramic floors! Livingroom with fireplace, kitchen with granite counter tops, 9' X 22"" back deck, overlooking the private backyard with grapes vines, apple, pear and cherry trees and plenty of other beautiful greenery! Additionallt; An 8' X 8"" storage shed. Mini Split. Triple wide paved driveway. Large concrete patio. Many recent upgrades including: New roof 2025. New natural gas boiler 2026. New 200 amp electrical panel. TONS of value and future potential here! Must be seen to be fully appreciated! Call your favorite REALTOR® to book your showing today, it wont last long! (id:31684)
Property Information
- Property type
- Residential
- Sub-type
- Single Family Residence
- Structure type
- House
- Living area
- 2,190 Sq Ft
- Lot dimensions
- 557
- Ownership
- Freehold
- Listing #
- NB149843
Property Features
- Cooling
- Heat Pump
- Heating
- Baseboard · Heat Pump · Electric · Natural Gas · Hot Water
- Flooring
- Carpet · Ceramic Tile · Hardwood · Laminate · Vinyl
- Basement
- Finished · Full
- Construction
- Brick · Vinyl Siding
- Sewer
- Public Sewer
- Water source
- Public
Rooms
Basement
- Kitchen/Dining room5'0'' x 8'5''
- Kitchen7'0'' x 12'5''
- Laundry4'11'' x 7'6''
- Living Room15'10'' x 12'3''
- Utility Room5'0'' x 12'0''
Main level
- 4pc BathroomX
- Bedroom12'6'' x 9'11''
- Dining Room8'10'' x 14'0''
- Family Room17'10'' x 11'9''
- Kitchen8'3'' x 12'5''
- Living Room11'11'' x 18'9''
Second level
- 4pc BathroomX
- Bedroom10'6'' x 10'2''
- Bedroom11'1'' x 11'8''
- Bedroom9'3'' x 11'8''
Financial Details
- Annual taxes
- $7,455
- Parcel number
- 00743955
Directions
From Mountain Road, take Macbeath Avenue. From Connaught Avenue, take Macbeath Avenue.

Listing Courtesy: 3 Percent Realty Atlantic Inc.
Data Terms of Use
This website is operated by EXIT Realty Specialists, a brokerage who is a member of The Canadian Real Estate Association (CREA). The content on this website is owned or controlled by CREA. By accessing this website, the user agrees to be bound by these terms of use as amended from time to time, and agrees that these terms of use constitute a binding contract between the user, EXIT Realty Specialists, and CREA.
Copyright
The content on this website is protected by copyright and other laws, and is intended solely for the private, non-commercial use by individuals. Any other reproduction, distribution or use of the content, in whole or in part, is specifically prohibited. Prohibited uses include commercial use, “screen scraping”, “database scraping”, and any other activity intended to collect, store, reorganize or manipulate the content of this website.
Trademarks
REALTOR®, REALTORS®, and the REALTOR® logo are certification marks that are owned by REALTOR® Canada Inc. and licensed exclusively to The Canadian Real Estate Association (CREA). These certification marks identify real estate professionals who are members of CREA and who must abide by CREA’s By-Laws, Rules, and the REALTOR® Code. The MLS® trademark and the MLS® logo are owned by CREA and identify the professional real estate services provided by members of CREA.
Liability and Warranty Disclaimer
The information contained on this website is based in whole or in part on information that is provided by members of CREA, who are responsible for its accuracy. CREA reproduces and distributes this information as a service for its members, and assumes no responsibility for its completeness or accuracy.
Amendments
EXIT Realty Specialists may at any time amend these Terms of Use by updating this posting. All users of this site are bound by these amendments should they wish to continue accessing the website, and should therefore periodically visit this page to review any and all such amendments.
Commute Calculator
Explore commute times from 53 MacBeath Avenue, Moncton, NB E1C 6Z2.