6450 Murano DriveWindsor, CO 80550
Highland Meadows Golf Course Sub Win · Weld County
Description
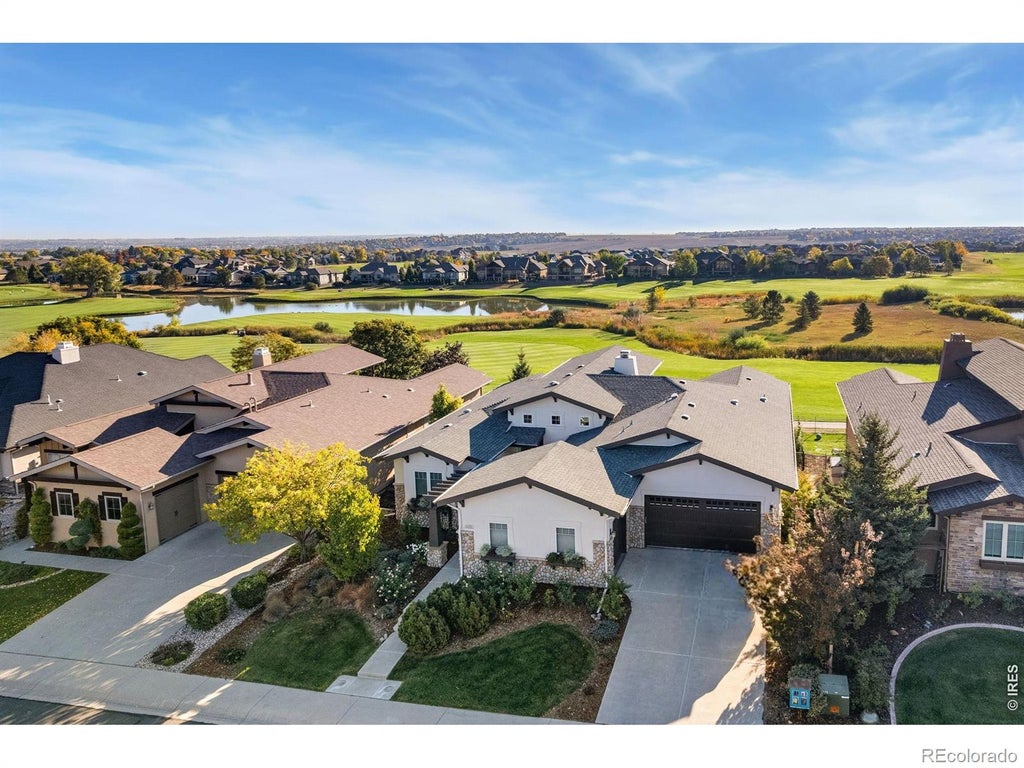
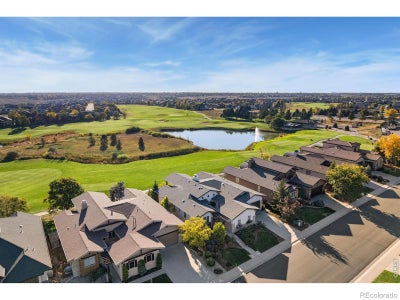
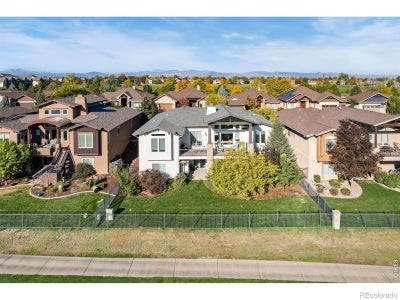
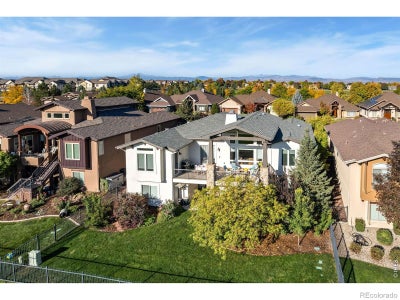
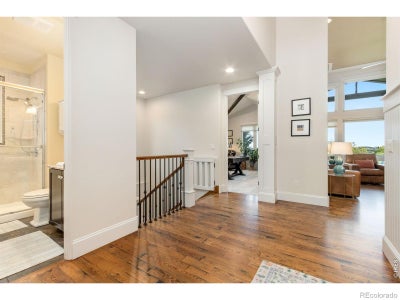
Situated along the first tee box in Highland Meadows, this custom walk-out patio home captures tranquil golf course and water views with spectacular sunrises. A peaceful, gated courtyard welcomes you inside, where expansive windows fill the home with natural light. Soaring vaulted and beamed ceilings create an airy feel, while classic coastal-inspired millwork, wainscoting, decorative paneling, and custom built-ins lend timeless character. Newly refinished ebonized hardwood floors complement the completely remodeled chef's kitchen, featuring shaker cabinetry, gold accents, quartz countertops, a separate pantry, and an all-new appliance package with a six-burner gas cooktop and double ovens. Upgraded light fixtures and new carpet add a fresh finish throughout. The generous east-facing primary suite features a vaulted ceiling with a wood-beam accent and a spa-inspired five-piece bath with a clawfoot tub, heated floors, and an oversized walk-in shower. The walk-in closet connects directly to the laundry room for effortless everyday convenience. 4 spacious bedrooms and an oversized main-floor study offer room to retreat and work, while the walk-out lower level extends the living and entertaining space with a wet bar and exceptional storage. With a brand-new 50-gallon water heater rounding out the recent updates, this home is ready for its next chapter. From quiet mornings in the courtyard to sunrises over the fairway, everyday life here feels a little more extraordinary.
Property Information
- Property type
- Residential
- Sub-type
- Single Family Residence
- Year built
- 2012
- Living area
- 3,971 Sq Ft
- Lot size
- 0.21 acres
- Garage spaces
- 3
- Parking spaces
- 3
- Ownership
- Individual
- Zoning
- Res
- Days on market
- 17
- MLS® Listing#
- IR1071112
Property Features
- Interior
- Central Vacuum · Eat-in Kitchen · Kitchen Island · Open Floorplan · Pantry · Vaulted Ceiling(s) · Walk-In Closet(s) · Wet Bar
- Exterior
- Balcony
- Appliances
- Dishwasher · Disposal · Double Oven · Dryer · Microwave · Oven · Refrigerator · Washer
- Cooling
- Central Air
- Heating
- Forced Air
- Flooring
- Tile
- Basement
- Full
- Parking
- Oversized · Attached
- Laundry
- In Unit
- Patio
- Deck · Patio
- Lot features
- Sloped · Wooded · On Golf Course · Rolling Slope · Sprinklers In Front
- Construction
- Block · Stone · Stucco · Frame
- Roof
- Composition
- Windows
- Window Coverings
- Security
- Smoke Detector(s)
- Utilities
- Electricity Available · Natural Gas Available
- Water source
- Public
Rooms
Basement
- Bedroom13 x 12
- Bedroom16 x 15
- Game Room27 x 16
Main
- Bedroom18 x 15
- Bedroom16 x 13
- Dining Room16 x 11
- Great Room15 x 15
- Kitchen18 x 11
- Laundry10 x 6
- Office18 x 13
Schools
- Elementary
- Bethke
- Middle
- Preston
- High
- Fossil Ridge
Financial Details
- HOA
- $265 / MonthlyAssociation: The Summit HOA Management
- Annual taxes
- $11,062Tax year 2025
- Parcel number
- R1624941

Listing Courtesy: RE/MAX Alliance-FTC South - 9704203805
This publication is designed to provide information with regard to the subject matter covered. It is displayed with the understanding that the publisher and authors are not engaged in rendering real estate, legal, accounting, tax, or other professional services and that the publisher and authors are not offering such advice in this publication. If real estate, legal, or other expert assistance is required, the services of a competent, professional person should be sought. The information contained in this publication is subject to change without notice. METROLIST, INC., DBA RECOLORADO MAKES NO WARRANTY OF ANY KIND WITH REGARD TO THIS MATERIAL, INCLUDING, BUT NOT LIMITED TO, THE IMPLIED WARRANTIES OF MERCHANTABILITY AND FITNESS FOR A PARTICULAR PURPOSE. METROLIST, INC., DBA RECOLORADO SHALL NOT BE LIABLE FOR ERRORS CONTAINED HEREIN OR FOR ANY DAMAGES IN CONNECTION WITH THE FURNISHING, PERFORMANCE, OR USE OF THIS MATERIAL.
PUBLISHER'S NOTICE: All real estate advertised herein is subject to the Federal Fair Housing Act and the Colorado Fair Housing Act, which Acts make it illegal to make or publish any advertisement that indicates any preference, limitation, or discrimination based on race, color, religion, sex, handicap, familial status, or national origin.
METROLIST, INC., DBA RECOLORADO will not knowingly accept any advertising for real estate that is in violation of the law. All persons are hereby informed that all dwellings advertised are available on an equal opportunity basis.
Licensed in the state of Colorado
Data Terms of Use
The information contained in this publication is subject to change without notice. METROLIST, INC. MAKES NO WARRANTY OF ANY KIND WITH REGARD TO THIS MATERIAL, INCLUDING, BUT NOT LIMITED TO, THE IMPLIED WARRANTIES OF MERCHANTABILITY AND FITNESS FOR A PARTICULAR PURPOSE. METROLIST, INC. SHALL NOT BE LIABLE FOR ERRORS CONTAINED HEREIN OR FOR ANY DAMAGES IN CONNECTION WITH THE FURNISHING, PERFORMANCE, OR USE OF THIS MATERIAL.
 PUBLISHER'S NOTICE: All real estate advertised herein is subject to the Federal Fair Housing Act and the Colorado Fair Housing Act, which Acts make it illegal to make or publish any advertisement that indicates any preference, limitation, or discrimination based on race, color, religion, sex, handicap, familial status, or national origin.
METROLIST, INC. will not knowingly accept any advertising for real estate that is in violation of the law. All persons are hereby informed that all dwellings advertised are available on an equal opportunity basis.
©2017 METROLIST, INC. All Rights Reserved 7100 E. Belleview Ave. #110 Greenwood Village, CO 80111 USA
ALL RIGHTS RESERVED WORLDWIDE. No part of this publication may be reproduced, adapted, translated, stored in a retrieval system or transmitted in any form or by any means, electronic, mechanical, photocopying, recording, or otherwise, without the prior written permission of the publisher. The information contained herein including but not limited to all text, photographs, digital images, virtual tours, may be seeded and monitored for protection and tracking.
Commute Calculator
Explore commute times from 6450 Murano Drive, Windsor, CO 80550.