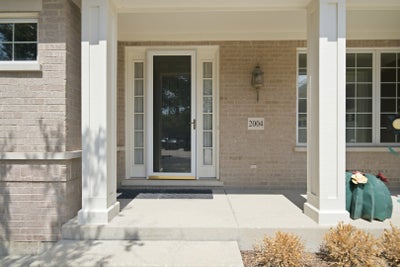
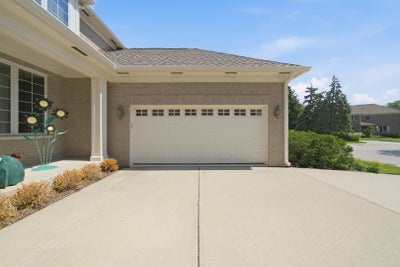
2004 Claridge CourtNorthbrook, IL 60062
Royal Ridge · Cook County
Description
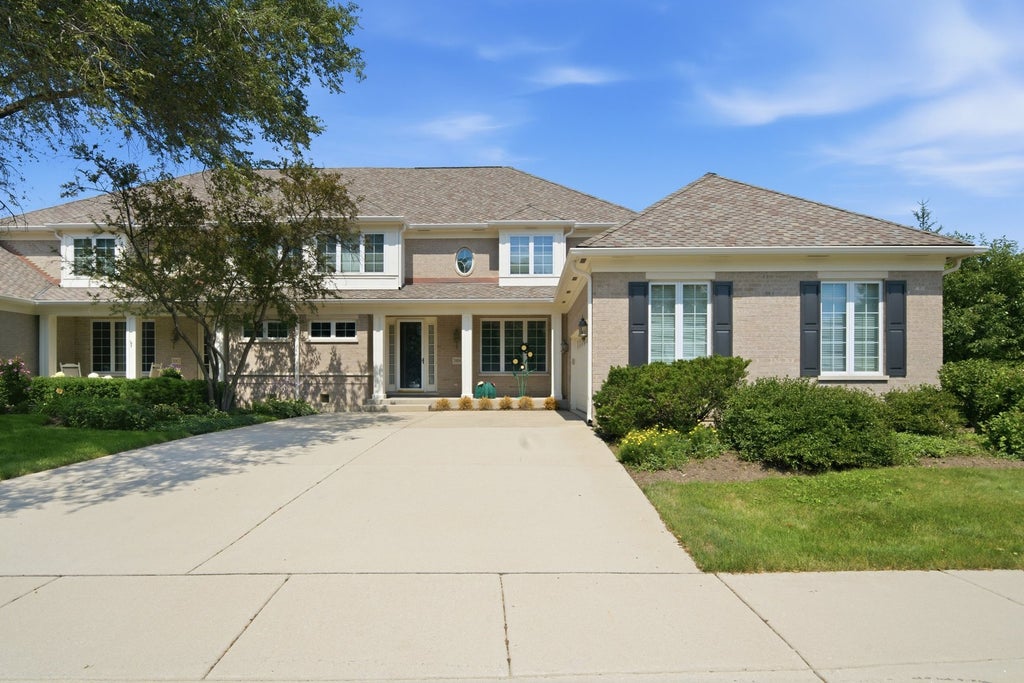
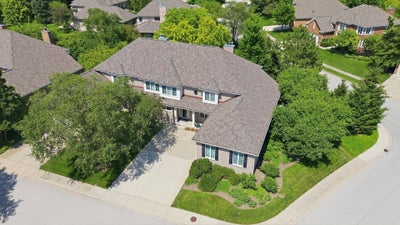
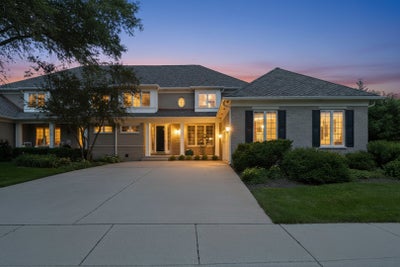
Come view this beautiful expanded Hampton villa in Royal Ridge. It is strategically located within walking distance from the newly redesigned clubhouse (2023) which has a pool, fitness center and a large party room. This villa has a eastern facing private patio with beautiful landscaping surrounding it. The gorgeous hardwood foyer welcomes you and your guests to the incredible hardwood dining room with built-ins throughout and the overwhelming hardwood 2-story living room with built-ins galore. It has a large primary suite on the first floor that has his/her walk-in closets and access to the patio and a large spa like bathroom with a whirlpool tub, separate shower and double vanity sinks. The laundry/mud room leads to the oversized 2-car garage. The second floor has two well appointed bedrooms, one with a great window seat built-in and both with walk-in closets. There is also a den/study loft area that is fully book shelved and views the living room from above. The home features recessed lighting, six panel solid core doors and oak trim throughout. The basement area has a finished recreation room, with an extra slop sink, furnace/utility room, tons of closet storage and a powder room. Updates to the home include: a new roof in 2021, (2) new 40 gallon water heaters in 2018, new furnace in 2013, new central air-conditioner in 2016, new dishwasher & microwave in 2016. The community has exceptional responsive management, on-call maintenance, 24/7 staffed security gate, snow removal service and beautifully landscaped grounds by Mariani. This is truly maintenance free living at its finest.
Property Information
- Property type
- Residential
- Sub-type
- Townhouse
- Year built
- 1999
- Stories
- 2
- Living area
- 2,778 Sq Ft
- Lot dimensions
- 2509 sf
- Garage spaces
- 2
- Parking spaces
- 2
- Ownership
- Leasehold
- Days on market
- 25
- MLS® Listing#
- 12781363
Property Features
- Interior
- Entrance Foyer · Cathedral Ceiling(s) · Built-in Features · Walk-In Closet(s) · Bookcases
- Appliances
- Double Oven · Microwave · Dishwasher · Refrigerator · Washer · Dryer · Disposal
- Cooling
- Central Air
- Heating
- Natural Gas · Forced Air
- Flooring
- Carpet · Wood
- Fireplace
- Living Room · Gas Log · Gas Starter
- Basement
- Partially Finished · Crawl Space · Concrete · Partial
- Parking
- Concrete · Garage Door Opener · Attached · Garage
- Laundry
- Main Level · Washer Hookup · Gas Dryer Hookup · In Unit · Laundry Closet · Sink
- Patio
- Patio
- Lot features
- Corner Lot
- Construction
- Brick
- Foundation
- Concrete Perimeter
- Roof
- Asphalt
- Windows
- Drapes
- Sewer
- Public Sewer
- Water source
- Public
Rooms
Main
- Eating Area11X10
- Foyer10X7
- Dining Room16X13
- Kitchen15X15
- Laundry9X6
- Living Room22X20
- Master Bedroom16X14
Basement
- Recreation Room35X16
Second
- Bedroom 217X11
- Bedroom 316X12
- Den16X12
Schools
- Elementary
- Middlefork Primary School
- Middle
- Sunset Ridge Elementary School
- High
- New Trier Twp H.S. Northfield/Wi
- District
- New Trier Twp H.S. Northfield/Wi
Financial Details
- HOA
- $1,199 / Monthly
- Annual taxes
- $13,527Tax year 2024
- Parcel number
- 04143010310000
Directions
Willow Road to Waukegan Road (N) to Royal Ridge (E) to Royal Ridge gate house for access, by appointment only.

Listing Courtesy: Kale Realty - 3129395253
Last Updated: 2026-10-09T00:00:00.000Z
Commute Calculator
Explore commute times from 2004 Claridge Court, Northbrook, IL 60062.