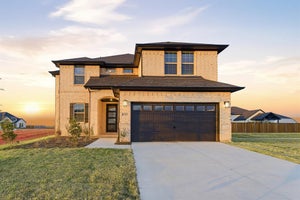
5905 Maddie Ann DriveCelina, TX 75009
Green Meadows · Denton County
Description
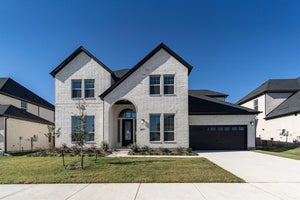
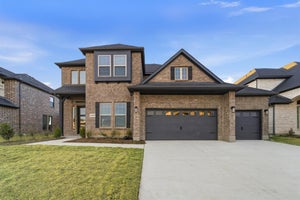
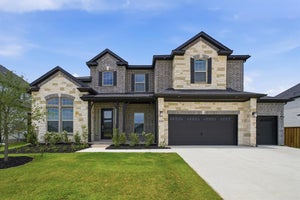
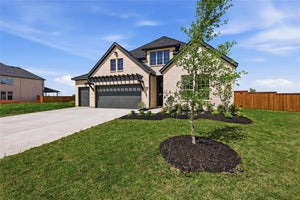
Fabulous new Frisco Plan home with 5 bedrooms, 4 full baths, guest suite, study, game room, media, open concept layout with two story family room that opens to dining and kitchen. Hardwood flooring thru first floor except carpet in guest bedroom and tile in the two baths. Master has hardwood floors. Hardwood winding stairs, off the foyer, transition to the open game room and media and 3 secondary bedrooms and 2 full baths. The kitchen has double stacked cabinets with a wood vent hood. The massive island and C-tops have Calcutta lv 5 quartzes. Ceiling fans in all bedrooms, family and game room. SS appliances double ovens, 3 car tandem garage. Elev C exterior with a balcony over the front porch. Neutral color pallet, this home is a winner!! Home is East facing on 75 X 120'ft lot. Green Meadows is a family community with beautiful amenity center with pool, fitness center, tennis and pickleball courts under construction HOA includes mowing, edging fertilizer, front lawn maintenance. List Price has been substantially discounted with use of builder's preferred lenders for financing or cash purchase. Full list price $848,941.
Property Information
- Property type
- Residential
- Sub-type
- Single Family Residence
- Style
- Traditional
- Year built
- 2025
- Living area
- 3,688 Sq Ft
- Lot size
- 0.21 acres
- Lot dimensions
- 75x120
- Garage spaces
- 3
- Days on market
- 307
- MLS® Listing#
- 21155566
Property Features
- Interior
- Other
- Appliances
- Dishwasher · Disposal · Electric Oven · Gas Cooktop · Gas Water Heater · Microwave · Double Oven · Tankless Water Heater
- Cooling
- Central Air · Electric · ENERGY STAR Qualified Equipment · Zoned
- Heating
- Central · ENERGY STAR Qualified Equipment
- Flooring
- Carpet · Ceramic Tile · Hardwood · Tile · Wood
- Fireplace
- Family Room · Gas · Gas Starter · Glass Doors · Gas Log
- Parking
- Aggregate · Garage · Garage Door Opener · Lighted · Tandem · Attached
- Laundry
- Electric Dryer Hookup · Washer Hookup
- Patio
- Covered · Front Porch · Patio
- Fencing
- Brick · Wood
- Lot features
- Interior Lot · Landscaped · Subdivided
- Construction
- Stone · Wood Siding · Brick · Concrete · Fiber Cement · Stone Veneer
- Roof
- Composition
- Windows
- Bay Window(s) · Window Coverings
- Security
- Prewired · Security System
- Community
- Pool · Clubhouse · Curbs · Fitness Center · Playground · Sidewalks · Tennis Court(s)
- Utilities
- Natural Gas Available
Rooms
Second
- Bedroom12 x 11
- Bedroom11 x 14
- Bedroom14 x 10
- Game Room23 x 13
- Media Room15 x 11
First
- Bedroom14 x 10
- Dining Room12 x 13
- Kitchen15 x 12
- Living Room19 x 16
- Master Bedroom15 x 17
- Office14 x 11
Schools
- Elementary
- Tommie Dobie Bothwell
- Middle
- Jerry & Linda Moore
- High
- Celina
- District
- Celina ISD
Financial Details
- HOA
- $172 / MonthlyAssociation: nsight Association Management
- Parcel number
- R1047858
Directions
e DNT north to the end then transition to Dallas Parkway to Punk Hwy. Turn left and follow Punk hwy past Amenity center to Hideaway, turn rt, turn left on Garden, turn rt on Pebble Dr turn left on flatlands to model at 16708 Flatlands.

Listing Courtesy: CastleRock Realty, LLC - 8325820030
Presented by: Ashley Yoder
Last Updated: 2026-01-16T00:00:00.000Z
Commute Calculator
Explore commute times from 5905 Maddie Ann Drive, Celina, TX 75009.