4720 Alderbrook LaneDurham, NC 27713

Hope Valley Farms · Durham County
Description
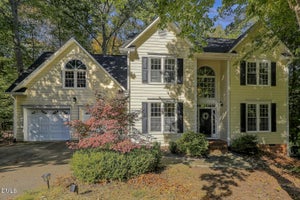
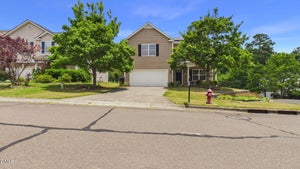
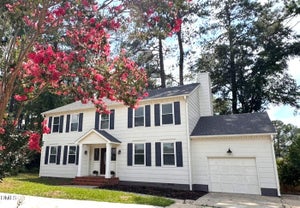
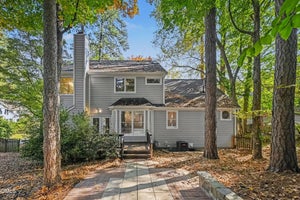
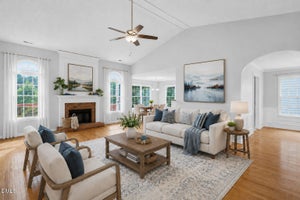
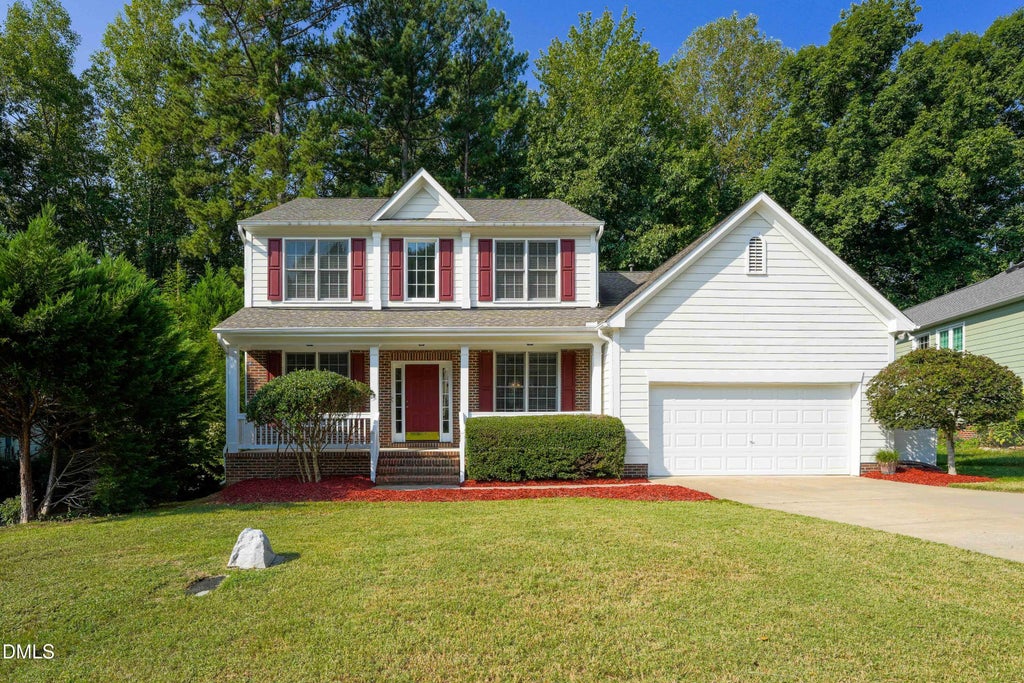
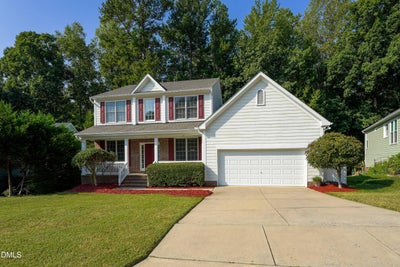
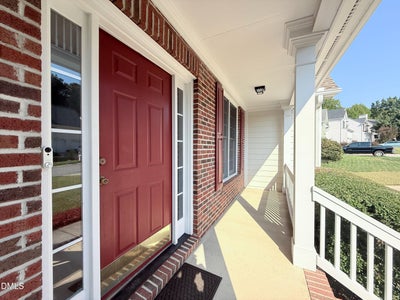
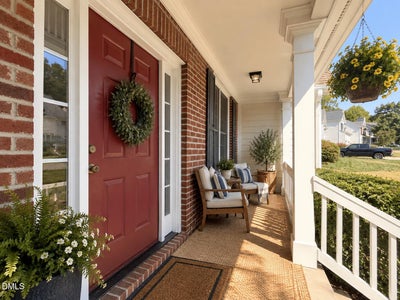
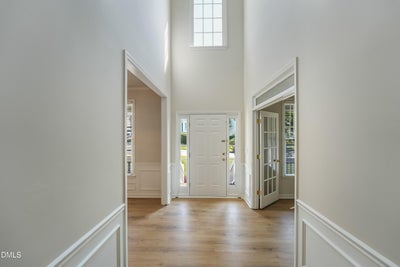
NEW PRICE! + $5,000 TOWARD BUYER'S CLOSING COSTS! Welcome to 4720 Alderbrook Lane, located in the established Hope Valley Farms community of Durham. A two-story foyer with wainscoting details introduces a spacious interior, where the family room features a dramatic two-story ceiling, wood-burning fireplace, and wainscoting mantel accents that add warmth and character to the space. Recent improvements include a new roof (2020), water heater (2019), central air and furnace (2021), and kitchen appliances (2024). The interior was freshly painted, and new flooring was installed throughout the first floor in 2026, along with a newly finished deck. The kitchen appliances convey with the home. The first-floor primary suite offers a vaulted ceiling, walk-in closet, and private bath with a garden tub, walk-in shower, double vanity, linen closet, and separate enclosed water closet. A first-floor office with French doors provides a dedicated workspace, while the dining room offers a defined setting for meals and gatherings. Secondary bedrooms feature double closets and share a full hall bathroom. A two-car garage and deck add everyday convenience and outdoor space. Conveniently located near the Hope Valley Farms YMCA and Hope Valley Country Club, with access to shopping, dining, and major routes throughout Durham and the Triangle. Wonderful, pristine home in highly sought-after Hope Valley Farms. Inviting rocking-chair front porch welcomes you into this well-maintained home featuring four generous bedrooms, a first-floor office, and a spacious primary suite with a sitting area, walk-in closet, and separate tub and shower. Stainless steel appliances and thoughtful seller improvements add to the home's appeal. Flexible spaces are ideal for entertaining, working from home, or relaxing. Conveniently located near Duke, I-40, downtown Durham, and the greater Triangle.
Property Information
- Property type
- Residential
- Sub-type
- Single Family Residence
- Structure type
- House
- Year built
- 2001
- Living area
- 2,491 Sq Ft
- Lot size
- 0.22 acres
- Garage spaces
- 2
- Zoning
- PDR
- Days on market
- 49
- MLS® Listing#
- 10193807
Property Features
- Interior
- Ceiling Fan(s) · Crown Molding · Double Vanity · Entrance Foyer · Eat-in Kitchen · High Ceilings · Pantry · Soaking Tub · Walk-In Closet(s) · Master Downstairs
- Appliances
- Disposal · Dishwasher · Electric Range · Microwave · Refrigerator · Stainless Steel Appliance(s)
- Cooling
- Multi Units
- Heating
- Central
- Flooring
- Carpet · Vinyl
- Basement
- Crawl Space
- Parking
- Attached · Garage
- Laundry
- Electric Dryer Hookup · Main Level · Washer Hookup
- Patio
- Deck · Front Porch
- Construction
- Fiber Cement
- Roof
- Composition · Shingle
- Windows
- Blinds
- Community
- Curbs · Street Lights · Sidewalks
- Sewer
- Public Sewer
- Water source
- Public
Rooms
Main
- Master Bedroom
Schools
- Elementary
- Durham - Southwest Elementary
- Middle
- Durham - Sherwood Githens Middle
- High
- Durham - Charles E Jordan Sr High School
Financial Details
- HOA
- $33 / MonthlyAssociation: Towne Properties Raleigh
- Annual taxes
- $5,572Tax year 2026
- Assessed value
- $548,305
- Parcel number
- 146273

Listing Courtesy: Ultra Realty Inc - 9196272111
Last Updated: 2026-09-18T00:00:00.000Z
Commute Calculator
Explore commute times from 4720 Alderbrook Lane, Durham, NC 27713.