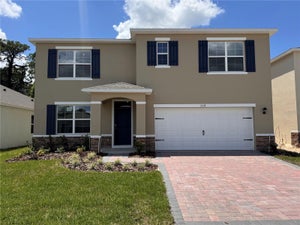
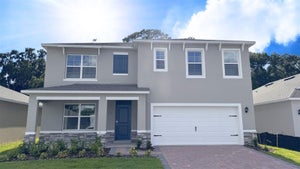
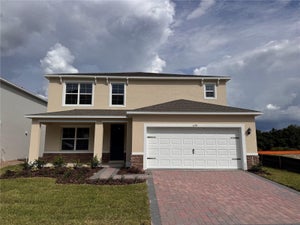
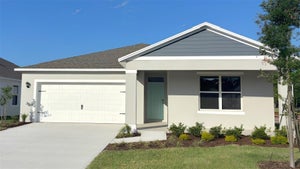
1132 Gull DriveApopka, FL 32703
SAGEWOOD · Orange County
Description
One home, with room for togetherness and independence. This nearly new five-bedroom, three-bath home features a next-generation living layout: a connected two-bedroom, one-bath wing with its own exterior entrance and access from inside the main home. One of the wing’s bedrooms is currently arranged as a living room, demonstrating the option for a bedroom, separate sitting area, and bathroom within this distinct portion of the home. Two ways to enter, connected spaces, and flexibility to make the layout work for you. Built in 2026 and purchased new in July, the home also offers upgrades already completed. The seller replaced the bedroom carpeting with luxury vinyl flooring matching the rest of the home, creating a cohesive, carpet-free interior. An added primary bedroom closet system brings organization to everyday routines, while ceiling fans throughout the rooms and an installed fence add comfort and convenience. The result is a recently built home with next-generation living flexibility and thoughtful improvements beyond the original finishes. Discover how the separate-entry wing and connected floor plan can give you more options under one roof.
Property Information
- Property type
- Residential
- Sub-type
- Single Family Residence
- Year built
- 2025
- Living area
- 2,077 Sq Ft
- Lot size
- 0.15 acres
- Ownership
- Fee Simple
- Zoning
- RES
- Days on market
- 1
- MLS® Listing#
- O6449338
Property Features
- Interior
- Eat-in Kitchen · Open Floorplan · Stone Counters · Walk-In Closet(s) · In-Law Floorplan
- Exterior
- Lighting
- Appliances
- Dishwasher · Disposal · Range
- Cooling
- Central Air
- Heating
- Central · Electric
- Flooring
- Laminate
- Parking
- Attached
- Laundry
- Laundry Room
- Construction
- Block · Stucco
- Foundation
- Slab
- Roof
- Shingle
- Windows
- Blinds
- Community
- Street Lights
- Utilities
- Cable Available · Cable Connected · Electricity Connected · Sewer Connected · Underground Utilities · Water Connected
- Sewer
- Public Sewer
- Water source
- Public
Rooms
First
- Balcony/Porch/Lanai6x12
- Bedroom 213x10
- Bedroom 313x10
- Bedroom 410x11
- Bedroom 510x11
- Dining Room11x12
- Kitchen13x14
- Living Room18x13
- Master Bedroom15x14
Schools
- Elementary
- Clay Springs Elem
- Middle
- Piedmont Lakes Middle
- High
- Wekiva High
Financial Details
- HOA
- $134 / MonthlyAssociation: Artemis Lifestyles- Arian Rivera
- Annual taxes
- $620Tax year 2025
- Parcel number
- 02-21-28-7793-00-200
Directions
From Votaw, Right on Gull Dr. Home is on left.
Listing Courtesy: EXIT GLOBAL REALTY - 407-725-7180
Last Updated: 2026-10-13T00:00:00.000Z
Commute Calculator
Explore commute times from 1132 GULL DRIVE, APOPKA, FL 32703.