732 Pathview CtDacula, GA 30019
The Oaks at Apalachee Farms · Gwinnett County
Description
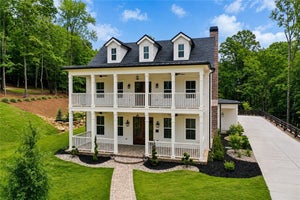
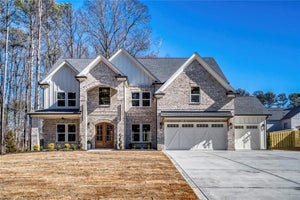
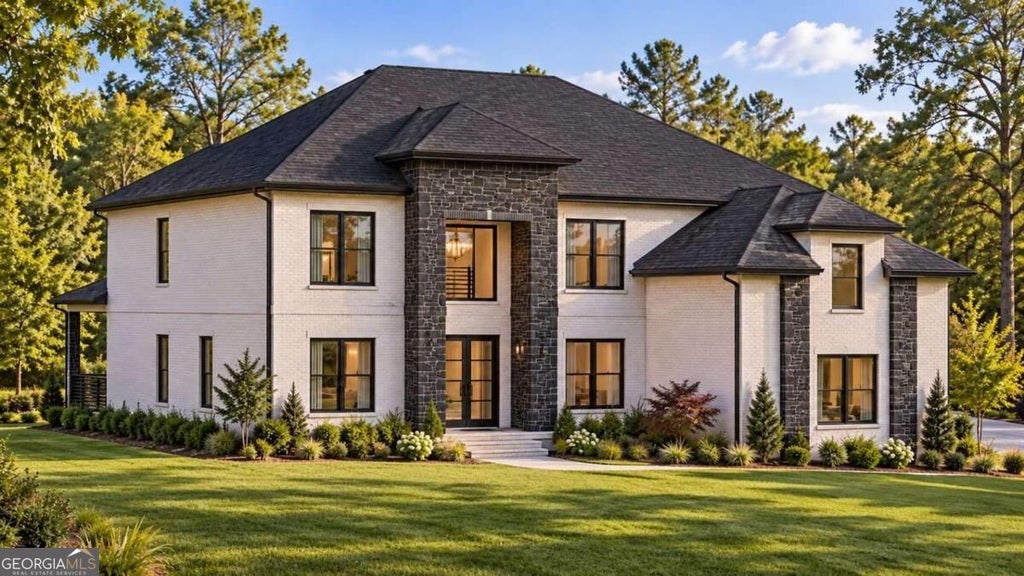
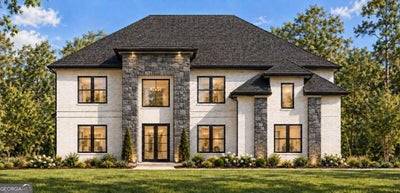
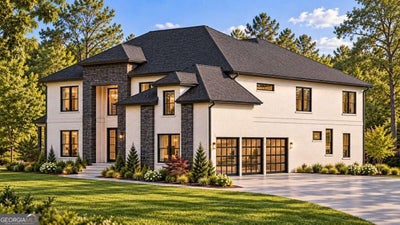
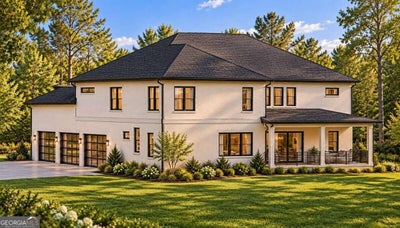
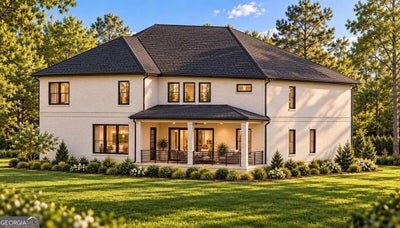
Golf Course Lot * Luxury Pre-Sale * To Be Built * In the Prestigious, The Oaks at Apalachee Farms * Transitional Modern Design * Striking Curb Appeal * Luxurious Floor Plan * 4 Sides Brick * Stone Accents * 3/4" Hardwood Floors Throughout * Features include 5 Bedrooms * 5.5 Bathrooms * 10' Ceilings on Main Floor * 10' Ceilings on the Second Floor * Amazing Architectural Designs * High-End Finishes * Covered Entry leads to a Large 2 Story Foyer * 2 Story Family Room with Double Trayed Ceiling * Fireplace Flanked by Bookcases * Open-Concept layout flows into a Modern Kitchen * Upscale Appliances * Custom Cabinetry * Spacious Island * Complete with 2 Walk-in Pantries * Breakfast Area * Dining Room with Coffered Ceilings * Formal Living Room * Main Floor Guest Room with a Large Walk-in Closet * Full Bathroom featuring a Custom Shower * Private Study * Mud Room * Powder Room * Upstairs, you will find the Primary Bedroom with a Fireplace * Sitting Area * Primary Bath features a Wet Room * Private Water Closet * Linen Closet * Double Vanity * Enormous Walk-in Closet * There are 3 Additional Bedroom Suites on this Level each with a Walk-in Closet and Full Custom Bathroom * Laundry Room with Cabinetry and a Sink * Covered Patio *Side Entry 3 Car Garage *Level Lot * Great View of the Golf Course * Hole # 17 *
Property Information
- Property type
- Residential
- Sub-type
- Single Family Residence
- Structure type
- House
- Year built
- 2026
- Living area
- 4,445 Sq Ft
- Lot size
- 0.42 acres
- Garage spaces
- 3
- Parking spaces
- 3
- Days on market
- 6
- MLS® Listing#
- 10882083
Property Features
- Interior
- Breakfast Bar · Kitchen Island · Pantry · Entrance Foyer · Bookcases · Double Vanity · In-Law Floorplan · Tray Ceiling(s) · Walk-In Closet(s)
- Exterior
- Lighting
- Appliances
- Dishwasher · Disposal · Double Oven
- Cooling
- Heat Pump
- Heating
- Heat Pump
- Flooring
- Hardwood
- Fireplace
- Family Room · Master Bedroom
- Basement
- None
- Parking
- Garage · Garage Door Opener
- Laundry
- Laundry Room · Upper Level
- Patio
- Patio
- Lot features
- On Golf Course · Level
- Construction
- Brick
- Foundation
- Slab
- Roof
- Composition
- Windows
- Insulated Windows · Double Pane Windows
- Security
- Smoke Detector(s)
- Utilities
- Electricity Available · Sewer Available · Underground Utilities · Water Available
- Sewer
- Public Sewer
- Water source
- Public
Schools
- Elementary
- Dacula
- Middle
- Dacula
- High
- Dacula
Financial Details
- HOA
- None
- Annual taxes
- $1,315Tax year 2026
- Parcel number
- R2001D-602
Directions
I-85 North * Exit Hamilton Mill Rd (exit 120) * Right on Jim Moore * Left on Hwy 324 * Right on Dacula Rd * Left into The Oaks * Right on Pathview Dr * Right on Pathview Ct * The Lot with be on your Right *

Listing Courtesy: Virtual Properties Realty.com - 7704955050
Commute Calculator
Explore commute times from 732 Pathview CT, Dacula, GA 30019.