245 Smokey RoadBuford, GA 30518
Brickhaven Row · Gwinnett County
Description
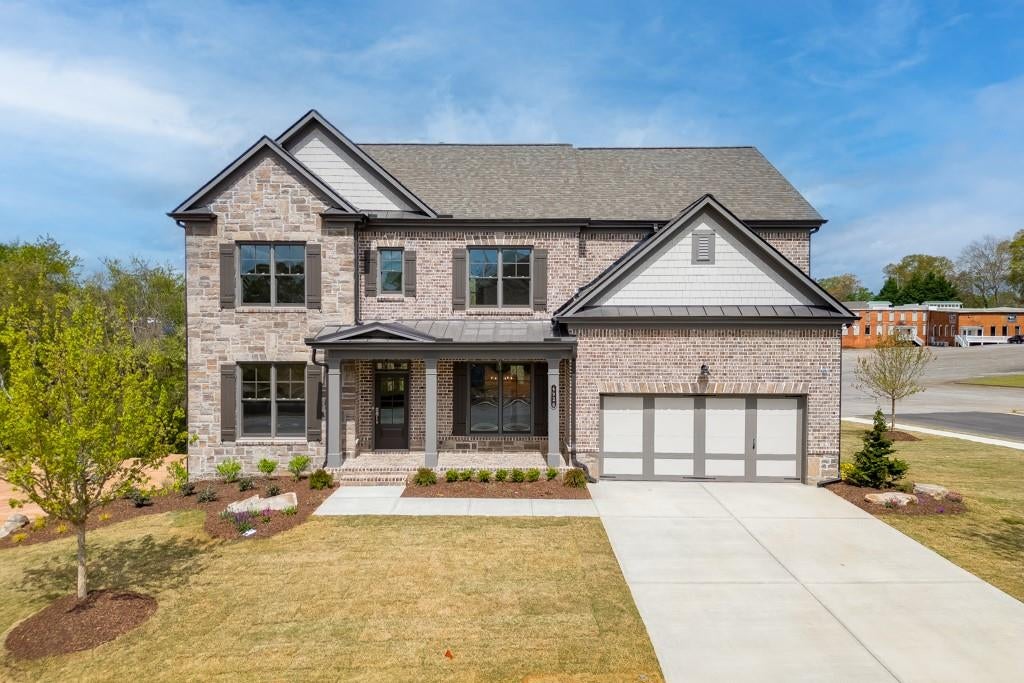
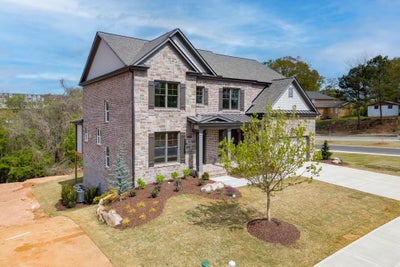
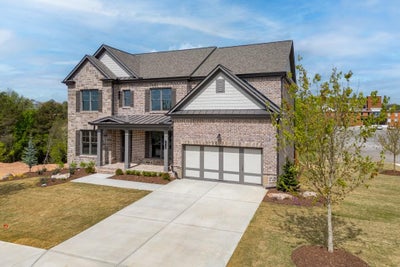
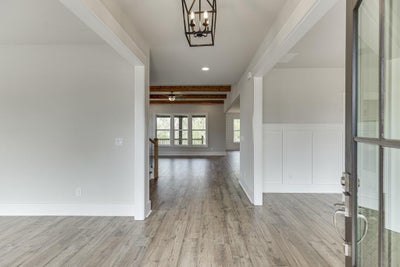
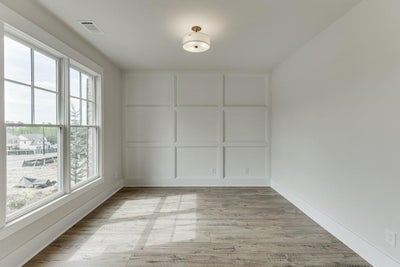
Welcome to Buford’s Brickhaven Row, new construction by Three Rivers Homes. Nestled in lively downtown, this 25-home community blends the luxury of New Construction with the backdrop of historic Tannery Row. Lot 19: The Jackson: Rare new construction in Buford City Schools District. This home features multiple upgrades including an extensive trim package, accent walls, durable Revwood flooring, 4-sides brick with covered Front & Back Porch, fully finished garage, stunning lighting & plumbing fixture package and more. Main Floor boasts Gourmet Kitchen, oversized island complete with quartz countertops, farmhouse sink, soft close drawers, stainless steel appliances, tile backsplash, and walk-in pantry. The open Family Room features brick fireplace with cedar mantle, overlooking the covered back patio - fit for relaxing evenings fireside. A guest room, bath, spacious dining room, and a study complete this floor. Upper Level features Owner’s Suite with natural light and a luxurious bath with tile super shower, quartz countertops, dual vanities & large walk-in closet. Enjoy the flexibility of three bedrooms, two additional baths, plus a Loft upstairs for all your needs. Finished Terrace Level is a game changer! Massive Media/Game Room, 2nd Family Room, full bedroom & bath and kitchen with ample daylight – an entertainer’s dream. (Lot 19-ELEVATION A) Incentives available with Preferred Lender. HOA includes lawn mowing. Home is Under Construction. Stock photos of previous build – options and selections may vary. Estimated Completion Winter 2026.
Property Information
- Property type
- Residential
- Sub-type
- Single Family Residence
- Style
- Traditional
- Year built
- 2026
- Living area
- 4,703 Sq Ft
- Lot size
- 0.21 acres
- Lot dimensions
- 78x114x77x116
- Garage spaces
- 2
- Days on market
- 48
- MLS® Listing#
- 7826135
Property Features
- Interior
- Breakfast Bar · Eat-in Kitchen · Pantry · Kitchen Island · Beamed Ceilings · Double Vanity · Entrance Foyer · Walk-In Closet(s) · Other
- Exterior
- Private Entrance
- Appliances
- Dishwasher · Disposal · Electric Oven · Gas Cooktop · Microwave · Range Hood
- Cooling
- Ceiling Fan(s) · Central Air · Zoned
- Heating
- Central · Natural Gas · Zoned
- Flooring
- Carpet · Ceramic Tile · Hardwood
- Fireplace
- Factory Built · Family Room · Gas Log · Outside
- Basement
- Finished · Full
- Pool
- None
- Parking
- Attached · Driveway · Garage · Garage Door Opener · Garage Faces Front · Kitchen Level
- Laundry
- In Hall · Laundry Room · Upper Level
- Patio
- Covered · Front Porch · Rear Porch
- Fencing
- None
- Lot features
- Back Yard · Front Yard · Landscaped
- Foundation
- Concrete Perimeter
- Roof
- Composition
- Windows
- Double Pane Windows
- Security
- Carbon Monoxide Detector(s) · Smoke Detector(s)
- Other structures
- None
- Community
- Sidewalks · Street Lights
- Utilities
- Cable Available · Electricity Available · Natural Gas Available · Phone Available · Sewer Available · Water Available
- Sewer
- Public Sewer
- Water source
- Public
Schools
- Elementary
- Buford
- Middle
- Buford
- High
- Buford
Financial Details
- HOA
- $2,000 / Annually
- Parcel number
- R7294 325
Directions
From Buford Hwy, take South Lee Street toward downtown Buford, and turn left onto South Street. Follow until ends at Stop Sign. Turn Left, Lot 19 is on the right. Front Door faces Smokey Rd.

Listing Courtesy: Hill Wood Realty, LLC. - 770-822-2499
Last Updated: 2026-08-25T00:00:00.000Z
Commute Calculator
Explore commute times from 245 Smokey Road, Buford, GA 30518.