1028 Biscayne St 201White House, TN 37188
Highland Park · Robertson County
Description
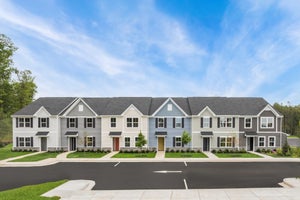
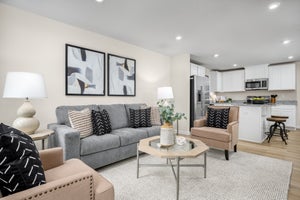
*End Unit* Located in Highland Park, this to-be-built Chestnut condo offers a simple, low maintenance lifestyle in the growing community of White House. Situated on the second floor in a walk-up building on a private cul-de-sac, this highly desirable end-unit home provides added privacy and two additional windows that bring in even more natural light. With 3 bedrooms, 2 baths, and 1,102 square feet, the layout is designed for comfortable everyday living. Inside, enjoy an open living area with LVP flooring throughout the main living spaces, creating a seamless and easy-to-maintain environment. The kitchen comes complete with all appliances, and the washer and dryer are included for added convenience. The private owner’s suite features a walk-in shower. Enjoy personalizing your own home with cabinet, flooring and countertop selections. Highland Park is designed for easy living, with HOA services covering exterior roof and siding maintenance, irrigation, landscaping, and trash service. Parking is available at both the front and rear of the building. Residents enjoy close proximity to Robert F. Woodall Elementary, Heritage Middle School and High School, Kroger, Publix, local dining, White House Municipal Park, and the Greenway. **Pricing Note: This listing price reflects upgraded cabinets, flooring and end unit premiums.
Property Information
- Property type
- Residential
- Year built
- 2026
- Stories
- 2
- Living area
- 1,102 Sq Ft
- Days on market
- 12
- MLS® Listing#
- 3593871
Property Features
- Interior
- Open Floorplan · Pantry · Smart Thermostat · Walk-In Closet(s) · Kitchen Island
- Appliances
- Oven · Electric Range · Dishwasher · Disposal · Dryer · Microwave · Stainless Steel Appliance(s) · Washer
- Cooling
- Dual
- Flooring
- Carpet · Vinyl
- Basement
- None
- Parking
- Parking Lot
- Laundry
- Electric Dryer Hookup · Washer Hookup
- Patio
- Patio
- Foundation
- Slab
- Security
- Carbon Monoxide Detector(s) · Fire Alarm · Fire Sprinkler System · Smoke Detector(s)
- Community
- Sidewalks
- Utilities
- Water Available
- Sewer
- Public Sewer
- Water source
- Public
Rooms
- Bedroom 110x12
- Bedroom 210x9
- Bedroom 39x11
- Kitchen13x11
- Living Room11x13
Schools
- Elementary
- Robert F. Woodall Elementary
- Middle
- White House Heritage High School
- High
- White House Heritage High School
Financial Details
- HOA
- $202 / Monthly
- Annual taxes
- $1,800
Directions
From I-65, take exit for highway 76 (exit 108). Take highway 76 East to Byrum Drive (Kroger Traffic light). Right at the stop sign onto Big Bend on your right.

Listing Courtesy: Ryan Homes - 6156166305
Last Updated: 2026-09-17T00:00:00.000Z
Data Terms of Use
Commute Calculator
Explore commute times from 1028 Biscayne St 201, White House, TN 37188.