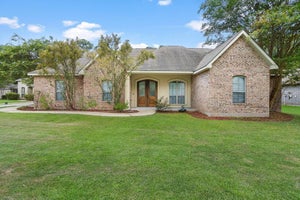
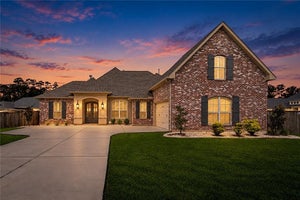
4-bed, 3-bath single-family home in Not a Subdivision
Active$445,000
MLS® Listing#2567123 · Single Family Residence · Listed Jul 10, 2026
102 Castine Oaks Drive, Mandeville, LA 70448
Not a Subdivision · St Tammany County
Showing 5 of 27 photos
4Beds
3Baths
2,543Sq Ft
2008Year built
Description
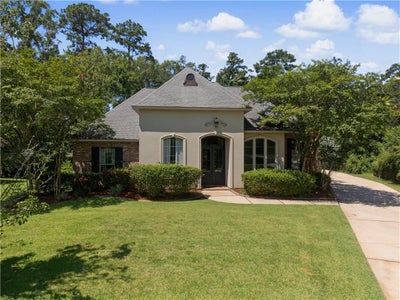
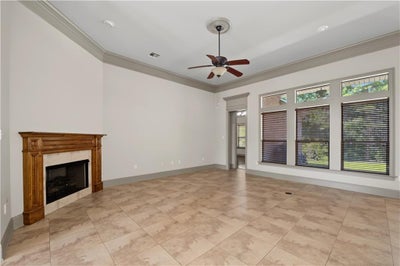
Beautifully appointed French Country-style home featuring a timeless brick and stucco exterior, ideally situated on a peaceful cul-de-sac. This elegant residence offers an exceptional blend of style, comfort, and functionality. The gourmet kitchen is designed for both everyday living and entertaining, showcasing granite countertops, an oversized breakfast bar, abundant cabinetry, and a convenient butler's pantry. Expansive living and formal dining areas provide generous space for gatherings and special occasions. Throughout the home, you'll find rich hardwood flooring, detailed crown molding, recessed lighting, and impressive tray ceilings that add architectural character and sophistication. Step outside to a private backyard that backs to a serene greenspace, where mature Magnolia trees create a beautiful natural setting and a peaceful retreat to enjoy year-round.
Full description online — scan the code for the complete listing.
Property information
Property type
Residential
Sub-type
Single Family Residence
Year built
2008
Living area
2,543 Sq Ft
HOA fee
None
Price / Sq Ft
$175
Days on market
123
Parcel number
54076
Features
Interior
Tray Ceiling(s) · Granite Counters
Appliances
Dryer · Dishwasher · Oven · Range
Cooling
Central Air
Heating
Central
Parking
Attached · Garage · Garage Door Opener
Fireplace
Gas
Patio
Covered
Lot
Rectangular Lot
Foundation
Slab
Roof
Shingle
102 Castine Oaks DriveMandeville, LA 70448
Not a Subdivision · St Tammany County
$445,000List price
4Beds
3Baths
3,168Sq Ft
2008Year built
4 months agoOn market
Description
Beautifully appointed French Country-style home featuring a timeless brick and stucco exterior, ideally situated on a peaceful cul-de-sac. This elegant residence offers an exceptional blend of style, comfort, and functionality. The gourmet kitchen is designed for both everyday living and entertaining, showcasing granite countertops, an oversized breakfast bar, abundant cabinetry, and a convenient butler's pantry. Expansive living and formal dining areas provide generous space for gatherings and special occasions. Throughout the home, you'll find rich hardwood flooring, detailed crown molding, recessed lighting, and impressive tray ceilings that add architectural character and sophistication. Step outside to a private backyard that backs to a serene greenspace, where mature Magnolia trees create a beautiful natural setting and a peaceful retreat to enjoy year-round.
Property Information
Property type
Residential
Sub-type
Single Family Residence
Style
French Provincial
Year built
2008
Living area
2,543 Sq Ft
Lot dimensions
65.16x107.20x145.44x163.22
Parking spaces
2
Days on market
123
MLS® Listing#
2567123
Property Features
Interior
Tray Ceiling(s) · Granite Counters
Appliances
Dryer · Dishwasher · Oven · Range · Washer
Cooling
Central Air
Heating
Central
Fireplace
Gas
Parking
Attached · Garage · Garage Door Opener
Patio
Covered
Lot features
Rectangular Lot
Construction
Brick · Stucco
Foundation
Slab
Roof
Shingle
Security
Smoke Detector(s)
Sewer
Public Sewer
Water source
Public
Rooms
Lower
Bedroom13 x 11
Bedroom11 x 12
Dining Room11 x 11
Living Room20 x 18
Master Bedroom15 x 15
Financial Details
HOA
None
Parcel number
54076
Listing Courtesy: The W Group Real Estate LLC - 2255776555
Information contained on this site is believed to be reliable; yet, users of this web site are responsible for checking the accuracy, completeness, currency, or suitability of all information. Neither the New Orleans Metropolitan Association of REALTORS®, Inc. nor the Gulf South Real Estate Information Network, Inc. makes any representation, guarantees, or warranties as to the accuracy, completeness, currency, or suitability of the information provided. They specifically disclaim any and all liability for all claims or damages that may result from providing information to be used on the web site, or the information which it contains, including any web sites maintained by third parties, which may be linked to this web site. The information being provided is for the consumer’s personal, non-commercial use, and may not be used for any purpose other than to identify prospective properties which consumers may be interested in purchasing. The user of this site is granted permission to copy a reasonable and limited number of copies to be used in satisfying the purposes identified in the preceding sentence. By using this site, you signify your agreement with and acceptance of these terms and conditions. If you do not accept this policy, you may not use this site in any way. Your continued use of this site, and/or its affiliates’ sites, following the posting of changes to these terms will mean you accept those changes, regardless of whether you are provided with additional notice of such changes. Copyright 2026 New Orleans Metropolitan Association of REALTORS®, Inc. All rights reserved. The sharing of MLS database, or any portion thereof, with any unauthorized third party is strictly prohibited.
Commute Calculator
Explore commute times from 102 CASTINE OAKS Drive, Mandeville, LA 70448.