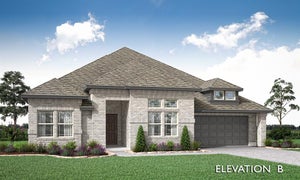
421 London DriveLavon, TX 75166
Bear Creek Classic 50 · Collin County
Description
NEW! NEVER LIVED IN. Estimated completion April 2027. Take dinner outdoors on the extended covered patio, one of the standout additions to Bloomfield Homes’ Magnolia in Bear Creek at Grand Heritage. This two-story home offers 4 bedrooms, 2 full baths, a powder bath, and a 2-car garage on an interior lot. A study behind glass French doors and a separate formal dining room flank the foyer, giving the main floor distinct places to work and host. Wood flooring and full oak stairs add character, while the family room connects openly to the kitchen and breakfast area. The Deluxe Kitchen pairs quartz counters with pendant lights and under-cabinet lighting for a polished workspace. An island, walk-in pantry, gas cooktop, and gas oven keep meal preparation organized, with room to serve a quick breakfast or linger over coffee nearby. The primary suite occupies the rear of the first floor and includes a window seat, separate granite-topped vanities, a garden tub, and a separate shower. Its generous walk-in closet provides plenty of storage. Three secondary bedrooms share the second floor with a full bath and a spacious game room, giving recreation its own place away from the main living area. A mud room near the garage entry helps organize daily arrivals, and the laundry room is conveniently positioned alongside it. The brick exterior features an upgraded 8-foot front door, a covered front porch, and exterior lighting. Wood privacy fencing surrounds the backyard, with landscaping, a sprinkler system, and rain gutters included. Visit the Bloomfield Homes model in Bear Creek at Grand Heritage today! *Photos are a representation of finished product. Materials will vary.*
Property Information
- Property type
- Residential
- Sub-type
- Single Family Residence
- Style
- Traditional
- Year built
- 2027
- Living area
- 3,187 Sq Ft
- Lot size
- 0.14 acres
- Lot dimensions
- 55x114
- Garage spaces
- 2
- Days on market
- 1
- MLS® Listing#
- 21437102
Property Features
- Interior
- Built-in Features · Double Vanity · Eat-in Kitchen · Granite Counters · Kitchen Island · Open Floorplan · Pantry · Walk-In Closet(s) · High Speed Internet
- Exterior
- Balcony · Rain Gutters · Lighting · Private Yard
- Appliances
- Dishwasher · Disposal · Gas Cooktop · Gas Oven · Gas Water Heater · Microwave · Tankless Water Heater · Vented Exhaust Fan
- Cooling
- Ceiling Fan(s) · Central Air · Electric
- Heating
- Exhaust Fan · Central · Natural Gas
- Flooring
- Carpet · Tile · Wood
- Parking
- Covered · Direct Access · Driveway · Enclosed · Garage · Garage Door Opener · Garage Faces Front · Attached
- Laundry
- Washer Hookup
- Patio
- Covered · Front Porch · Patio
- Fencing
- Back Yard · Fenced · Privacy · Wood
- Lot features
- Few Trees · Interior Lot · Landscaped · Subdivided
- Construction
- Brick
- Foundation
- Slab
- Roof
- Composition
- Security
- Carbon Monoxide Detector(s) · Smoke Detector(s)
- Community
- Pool · Clubhouse · Fishing · Fitness Center · Park · Playground
- Utilities
- Cable Available
- Sewer
- Public Sewer
- Water source
- Public
Rooms
First
- Breakfast Room10 x 11
- Dining Room10 x 13
- Kitchen8 x 13
- Living Room16 x 17
- Master Bedroom15 x 17
- Office12 x 12
Second
- Bedroom12 x 12
- Bedroom16 x 12
- Game Room15 x 19
Schools
- Elementary
- Nesmith
- Middle
- Community
- High
- Community
- District
- Community ISD
Financial Details
- HOA
- $346 / QuarterlyAssociation: Grand Heritage HOA
- Parcel number
- R1377400C03601
Directions
From Dallas, Take I-30 East to Exit 69, Go North on John L. King Blvd. Turn right on Hwy 205. Turn right on FM 483, continuing towards Lavon Trail Parkway stop sign. Go straight onto Presidents Blvd., then turn left at London Drive. Our model home will be on the left.

Listing Courtesy: Visions Realty & Investments - 817-288-5510
Presented by: Marsha Ashlock
Last Updated: 2026-11-16T00:00:00.000Z
Commute Calculator
Explore commute times from 421 London Drive, Lavon, TX 75166.