2005 Emma DriveTool, TX 75143
Cypress Cove · Henderson County
Description
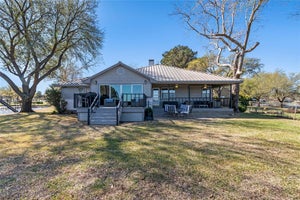
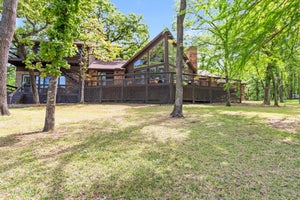
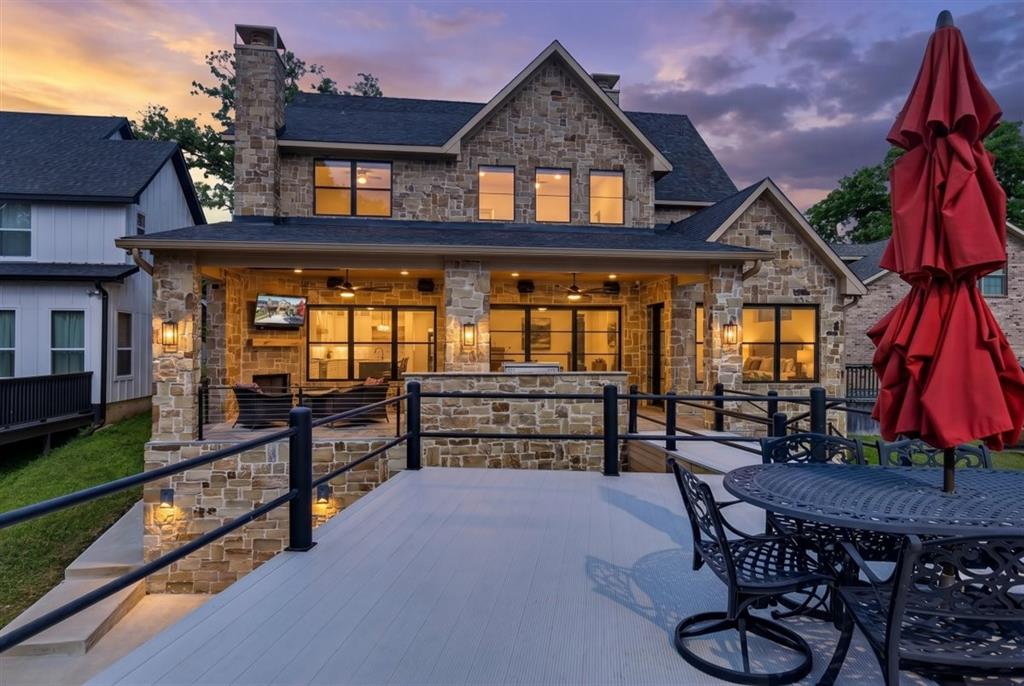
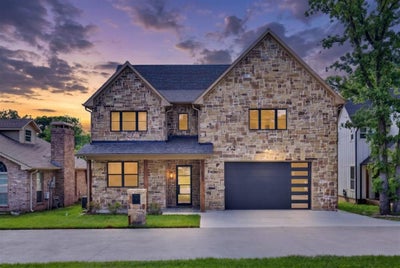
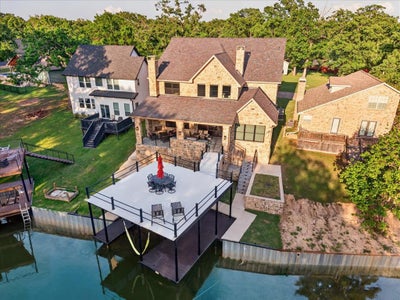
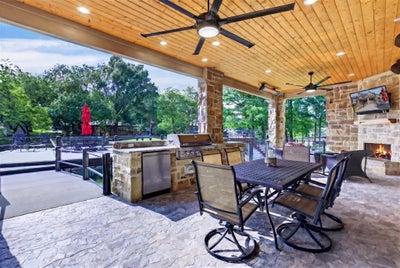
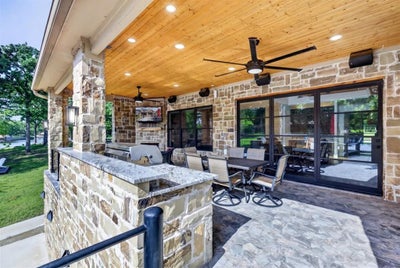
Waterfront Living, Reimagined — Where Every Sunset Is Yours! Tucked along a protected cove on Cedar Creek Lake, this stunning 2023 waterfront retreat delivers the full lake life experience endless sunsets, entertaining spaces that flow from indoors to out, and the kind of thoughtful design that makes every day feel like a vacation. Whether you're seeking a primary residence, a weekend getaway, or a high-demand short-term rental, this home checks every box. Step inside a fully integrated smart home built for those who demand both comfort and function. The chef's kitchen is the heart of the home outfitted with double ovens, self closing solid wood cabinets, warming drawer, 6-burner gas stove, and professional vented hood. A sleek wet bar with wine refrigerator and ice machine keeps the good times flowing without missing a beat. When the evening calls for something cozy, gather around the indoor fireplace a warm, inviting anchor to the main living space. Take the party outside to the outdoor kitchen and patio. Where a second fireplace sets the perfect ambiance for cool lakeside evenings under the stars. Then head down to your private boathouse with catwalk leading to an expansive party deck the ultimate stage for golden hour gatherings on the water. Back inside, catch a movie in the dedicated theatre room or use the flexible upstairs space your lifestyle demands. Retreat to the primary ensuite downstairs, a spa-inspired sanctuary featuring a deep soaking tub and a luxurious steam-sauna shower. Practical luxury continues with an oversized 2-car garage with epoxy floors and tankless hot water heaters. Designed for low maintenance and high reward, this home delivers the lake life without compromise. Short drive to Tool 8 Park and restaurants. Just a little over an hour from Dallas you can be living the lake life!
Property Information
- Property type
- Residential
- Sub-type
- Single Family Residence
- Structure type
- House
- Year built
- 2023
- Living area
- 3,296 Sq Ft
- Lot size
- 0.15 acres
- Garage spaces
- 2
- Days on market
- 165
- MLS® Listing#
- 21236023
Property Features
- Interior
- Built-in Features · Eat-in Kitchen · Granite Counters · Kitchen Island · Natural Woodwork · Open Floorplan · Pantry · Vaulted Ceiling(s) · Wet Bar · Wired for Data · High Speed Internet · Smart Home · Wired for Sound
- Exterior
- Barbecue · Built-in Barbecue · Dock · Gas Grill · Rain Gutters · Lighting · Outdoor Grill · Outdoor Kitchen
- Appliances
- Refrigerator · Built-In Refrigerator · Dishwasher · Disposal · Gas Cooktop · Gas Water Heater · Ice Maker · Indoor Grill · Microwave · Double Oven · Tankless Water Heater · Vented Exhaust Fan · Warming Drawer · Wine Cooler
- Cooling
- Ceiling Fan(s) · Central Air · ENERGY STAR Qualified Equipment
- Heating
- Exhaust Fan · Central · Electric
- Flooring
- Carpet · Ceramic Tile
- Fireplace
- Gas · Gas Starter · Living Room · Wood Burning
- Parking
- Additional Parking · Concrete · Driveway · Garage · Garage Door Opener · Garage Faces Front · Off Street · Oversized · Attached
- Lot features
- Interior Lot · Waterfront
- Construction
- Stone
- Roof
- Composition
- Windows
- Window Coverings
- Security
- Carbon Monoxide Detector(s) · Fire Alarm · Security System
- Other structures
- Boat House · Outdoor Kitchen
- Utilities
- Cable Available · Electricity Connected · Propane
Schools
- Elementary
- Tool
- Middle
- Malakoff
- High
- Malakoff
- District
- Malakoff ISD
Financial Details
- Annual taxes
- $16,326
- Parcel number
- 25480000002063
Directions
GPS Friendly
Open Houses
- 2:00–4:00 PMAdd to calendar

Listing Courtesy: Ebby Halliday Realtors - 903-340-8590
Presented by: Patricia Paull
Last Updated: 2026-04-19T00:00:00.000Z
Documents & links
Provided by Patricia Paull
- Virtual tourVisit
Commute Calculator
Explore commute times from 2005 Emma Drive, Tool, TX 75143.