6394 S Millbrook WayAurora, CO 80016
Beacon Point · Arapahoe County
Description
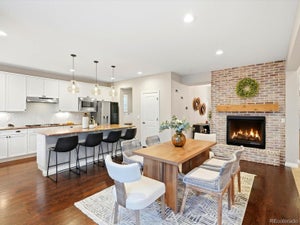
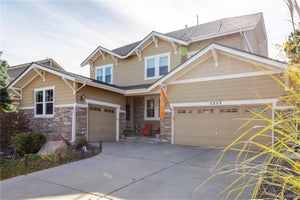
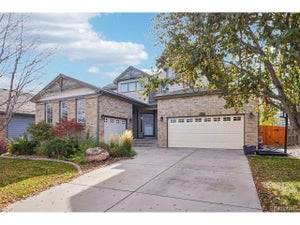
Price improved to $849,000. Motivated seller — this is one of the best values in Beacon Point for a 6-bedroom home with a finished walkout theater basement and reservoir views. Don’t miss it. Exclusive Lakeview property. One of the only homes in the safe and family friendly neighborhood of Beacon Point with fully finished Walkout Basement, with movie theatre and bar. Set at the highest point in the development with stunning views of Aurora Reservoir. This 6-bedroom, 4-bath residence combines elevated location, thoughtful upgrades, and everyday comfort in one of the area’s most desirable neighborhoods. Step inside to upgraded solid red oak flooring throughout the main level (installed two years ago) and updated modern lighting that gives the home a refined, current feel. The fully finished basement offers two additional bedrooms, a full bath, and extra-high 11-foot ceilings—an unmatched setting for a home theater or flexible living space. Peace of mind is built in: a Class IV impact-resistant roof installed five years ago, an upgraded AprilAire whole-house steam humidifier for comfortable winters, and a top-rated Springwell water purifier for clean, filtered water. The AC upgraded recently. New Bosch dishwasher, microwave, and water heater complete the list of quality updates. Enjoy an oversized lot with professionally designed landscaping and a variety of plant life in the backyard—ideal for outdoor living and year-round enjoyment. Location advantages: Award-winning Cherry Creek Schools, minutes from Southeast Christian in nearby Parker, and unincorporated Arapahoe County (despite an Aurora address) for lower taxes. A rare combination of views, upgrades, space, and value in Beacon Point. "House also includes private free access to Aurora Reservoir."
Property Information
- Property type
- Residential
- Sub-type
- Single Family Residence
- Structure type
- House
- Year built
- 2006
- Living area
- 4,886 Sq Ft
- Lot size
- 0.20 acres
- Garage spaces
- 3
- Parking spaces
- 3
- Ownership
- Individual
- Days on market
- 46
- MLS® Listing#
- 3915047
Property Features
- Interior
- Eat-in Kitchen · Kitchen Island · Pantry · Walk-In Closet(s)
- Exterior
- Garden · Lighting · Private Yard
- Appliances
- Cooktop · Dishwasher · Disposal · Microwave
- Cooling
- Central Air
- Heating
- Forced Air
- Flooring
- Carpet · Tile · Wood
- Fireplace
- Family Room · Gas
- Basement
- Exterior Entry · Finished · Full · Walk-Out Access
- Parking
- Concrete · Attached
- Laundry
- Laundry Closet
- Patio
- Covered · Deck · Front Porch · Patio
- Fencing
- Fenced · Full
- Lot features
- Landscaped
- Construction
- Frame · Stone · Wood Siding
- Foundation
- Slab
- Roof
- Shingle
- Security
- Smoke Detector(s)
- Utilities
- Cable Available · Electricity Connected · Natural Gas Available · Phone Connected
- Sewer
- Public Sewer
- Water source
- Public
Rooms
Upper
- Bathroom Full
- Bedroom
Main
- Bathroom Full
- Bedroom
- Dining Room
- Kitchen
Basement
- Bathroom Full
- Bedroom
Lower
- Family Room
- Laundry
Schools
- Elementary
- Pine Ridge
- Middle
- Infinity
- High
- Cherokee Trail
Financial Details
- HOA
- $60 / MonthlyAssociation: TMMC Property Management
- Annual taxes
- $7,031Tax year 2025
- Parcel number
- 034621563
Directions
From E-470 to Smoky Hill Road Exit 10. Go East on Smoky Hill Rd. Left on Ider. Right on Calhoun. Left on S Oak Hill Cir.Right on Millbrook Way. House will be on the right.

Listing Courtesy: Falaya LLC - sales@falaya.com,225-416-6130
This publication is designed to provide information with regard to the subject matter covered. It is displayed with the understanding that the publisher and authors are not engaged in rendering real estate, legal, accounting, tax, or other professional services and that the publisher and authors are not offering such advice in this publication. If real estate, legal, or other expert assistance is required, the services of a competent, professional person should be sought. The information contained in this publication is subject to change without notice. METROLIST, INC., DBA RECOLORADO MAKES NO WARRANTY OF ANY KIND WITH REGARD TO THIS MATERIAL, INCLUDING, BUT NOT LIMITED TO, THE IMPLIED WARRANTIES OF MERCHANTABILITY AND FITNESS FOR A PARTICULAR PURPOSE. METROLIST, INC., DBA RECOLORADO SHALL NOT BE LIABLE FOR ERRORS CONTAINED HEREIN OR FOR ANY DAMAGES IN CONNECTION WITH THE FURNISHING, PERFORMANCE, OR USE OF THIS MATERIAL.
PUBLISHER'S NOTICE: All real estate advertised herein is subject to the Federal Fair Housing Act and the Colorado Fair Housing Act, which Acts make it illegal to make or publish any advertisement that indicates any preference, limitation, or discrimination based on race, color, religion, sex, handicap, familial status, or national origin.
METROLIST, INC., DBA RECOLORADO will not knowingly accept any advertising for real estate that is in violation of the law. All persons are hereby informed that all dwellings advertised are available on an equal opportunity basis.
Licensed in the state of Colorado
Data Terms of Use
The information contained in this publication is subject to change without notice. METROLIST, INC. MAKES NO WARRANTY OF ANY KIND WITH REGARD TO THIS MATERIAL, INCLUDING, BUT NOT LIMITED TO, THE IMPLIED WARRANTIES OF MERCHANTABILITY AND FITNESS FOR A PARTICULAR PURPOSE. METROLIST, INC. SHALL NOT BE LIABLE FOR ERRORS CONTAINED HEREIN OR FOR ANY DAMAGES IN CONNECTION WITH THE FURNISHING, PERFORMANCE, OR USE OF THIS MATERIAL.
 PUBLISHER'S NOTICE: All real estate advertised herein is subject to the Federal Fair Housing Act and the Colorado Fair Housing Act, which Acts make it illegal to make or publish any advertisement that indicates any preference, limitation, or discrimination based on race, color, religion, sex, handicap, familial status, or national origin.
METROLIST, INC. will not knowingly accept any advertising for real estate that is in violation of the law. All persons are hereby informed that all dwellings advertised are available on an equal opportunity basis.
©2017 METROLIST, INC. All Rights Reserved 7100 E. Belleview Ave. #110 Greenwood Village, CO 80111 USA
ALL RIGHTS RESERVED WORLDWIDE. No part of this publication may be reproduced, adapted, translated, stored in a retrieval system or transmitted in any form or by any means, electronic, mechanical, photocopying, recording, or otherwise, without the prior written permission of the publisher. The information contained herein including but not limited to all text, photographs, digital images, virtual tours, may be seeded and monitored for protection and tracking.
Commute Calculator
Explore commute times from 6394 S Millbrook Way, Aurora, CO 80016.