


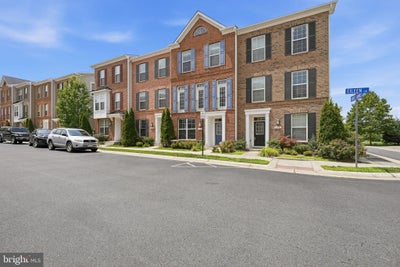


22883 Eileen SquareSterling, VA 20166
STERLING · LOUDOUN County
Description
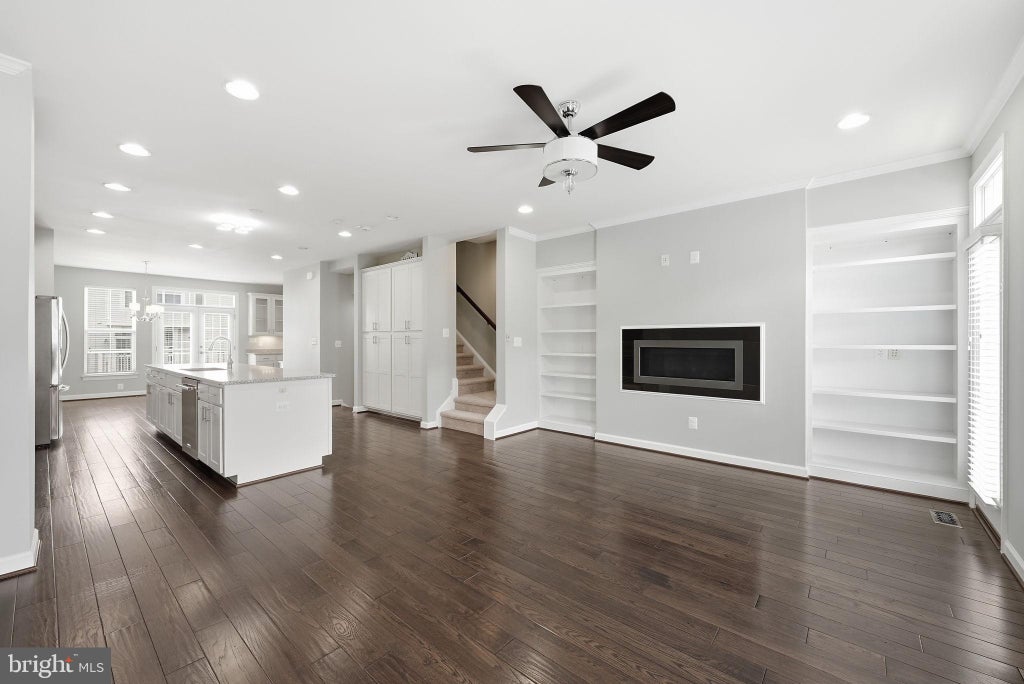
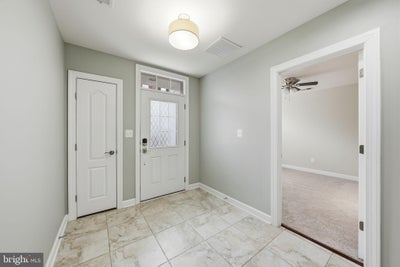
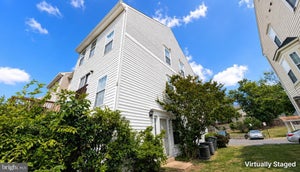
Open house Sar Sept 19 12-2pm Thoughtfully Designed 3-Level Townhome with Main-Level Bedroom Suite This 4-bedroom, 3.5-bath home offers flexible living across three well-planned levels, complete with an attached 2-car garage and a gas fireplace for cozy evenings. The main level features a private bedroom with a full bath and direct garage access, ideal for guests, multigenerational living, or a home office with its own entrance. Upstairs, the main living level is the heart of the home, with an open kitchen and dining area alongside a built-in butlers' pantry and workspace perfect for remote work or homework nights, plus a balcony that extends the living space outdoors. The uppermost level holds three bedrooms, including a primary suite with its own en-suite bath, while two additional bedrooms share a second full bath — and the entire level features brand-new carpet throughout. Tall ceilings, custom built-ins, custom blinds and recessed lighting add architectural character and elevate the home's finishes from top to bottom. The monthly HOA fee takes the hassle out of homeownership, covering lawn care, trash removal, snow removal, playground upkeep, common grounds maintenance, and dog stations. And the location can't be beat: you're just minutes from Route 28, the Dulles Toll Road, and Route 7, with Claude Moore Park, Dulles Town Center Shopping, and Reston Town Center all within easy reach.
Property Information
- Property type
- Residential
- Sub-type
- Townhouse
- Structure type
- Townhouse
- Year built
- 2015
- Living area
- 2,164 Sq Ft
- Lot size
- 0.05 acres
- Garage spaces
- 2
- Parking spaces
- 2
- Zoning
- R16
- Days on market
- 58
- MLS® Listing#
- VALO2130030
Property Features
- Interior
- Built-in Features · Open Floorplan · Pantry
- Appliances
- Double Oven · Gas Water Heater · Washer · Microwave · Dryer · Refrigerator · Dishwasher · Disposal
- Cooling
- Central Air · Electric
- Heating
- Natural Gas · Forced Air
- Flooring
- Wood
- Fireplace
- Gas
- Pool
- None
- Parking
- Garage Door Opener · Garage · Inside Entrance · Attached
- Foundation
- Concrete Perimeter
- Security
- Security System
- Utilities
- Cable Available
- Sewer
- Public Sewer
- Water source
- Public
Schools
- High
- PARK VIEW
- District
- LOUDOUN COUNTY PUBLIC SCHOOLS
Financial Details
- HOA
- $134 / MonthlyAssociation: HALLCREST HOMEOWNERS ASSOCIATION
- Annual taxes
- $4,899Tax year 2026
- Assessed value
- $608,670
- Parcel number
- 024456586000
Directions
Right off of Oakgrove Rd to Eileen Square
Listing Courtesy: EXP Realty, LLC - 8668257169
STERLING Market Statistics
How this home compares to 141 active listings in STERLING, VA
| STERLING median | This listing | |
|---|---|---|
| Median listing price | $610,417 | $674,999 |
| Median days on market | 38 | 58 |
| Median Sq Ft | 2,020 | 2,164 |
| Median price / Sq Ft | $310 | $312 |
Market statistics compiled from active EXIT Realty® and MLS listings in STERLING, VA.
Commute Calculator
Explore commute times from 22883 EILEEN SQUARE, STERLING, VA 20166.
More homes to consider
View similar homes View nearby homes



Similar Home Values
Comparable nearby listings and their asking prices.
| Address | Price | Beds | Baths | Sq Ft |
|---|---|---|---|---|
| 22905 BENSON TERRACE, STERLING, VA | $649,999 | 4 | 4 | 2,080 |
| 22885 EILEEN SQUARE, STERLING, VA | $699,900 | 3 | 4 | 2,200 |
| 1705 WHITEWOOD LANE, HERNDON, VA | $750,000 | 4 | 4 | 1,750 |
| 1000 JEFF RYAN DRIVE, HERNDON, VA | $635,000 | 5 | 2 | 2,092 |


