49 Cheddleton DriveJackson, TN 38305
Wyndchase · Madison County
Description
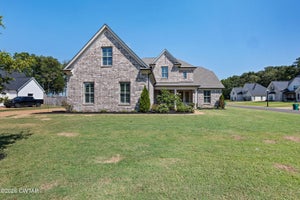
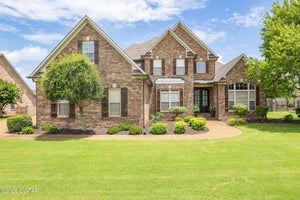
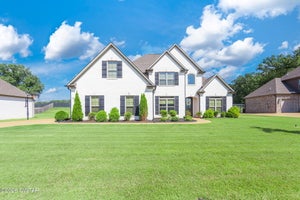
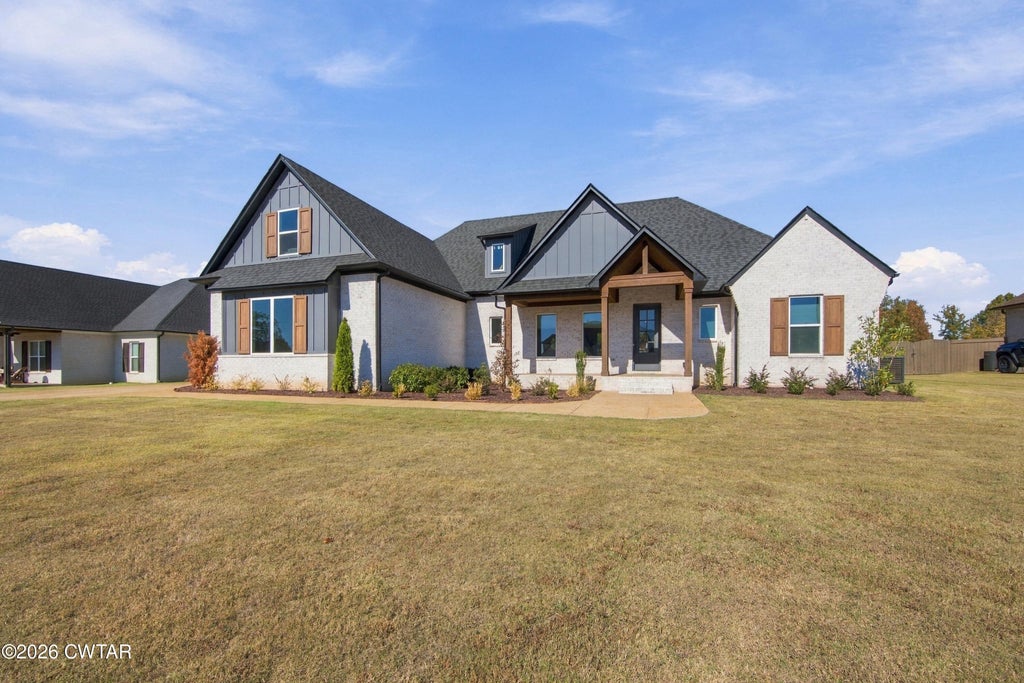
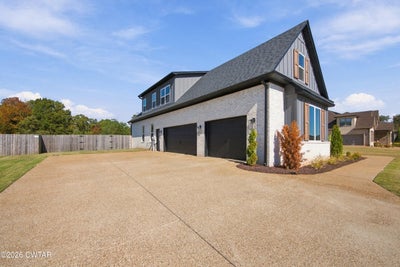
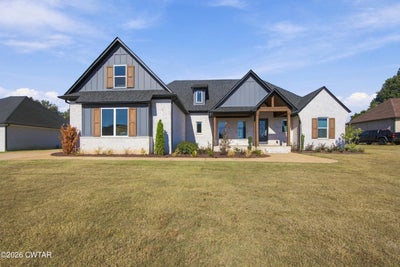
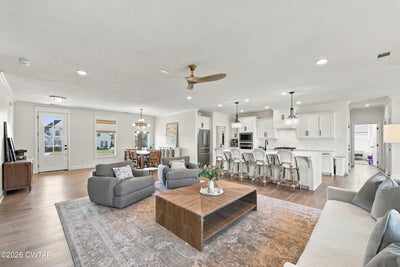
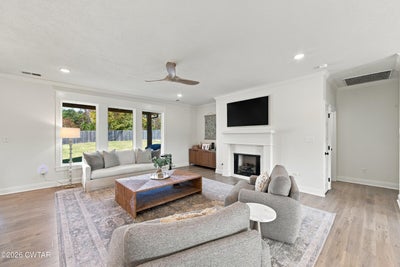
Located in Wyndchase Subdivision, 49 Cheddleton Drive offers 4 bedrooms, 3.5 bathrooms, and a thoughtfully designed floor plan with beautiful finishes throughout. Built in 2024, this home features 3 bedrooms, 2.5 bathrooms, and no carpet on the main level! The spacious 20x20 great room opens to a beautiful kitchen featuring custom cabinetry, quartz countertops, an oversized island, KitchenAid appliances, a gas range, built-in oven and microwave combination, and walk-in pantry. A formal dining room and breakfast area provide additional space for gathering and entertaining. The primary suite features a spacious bathroom with double vanities, a custom tiled shower, and a large walk-in closet with wood shelving and direct access to the laundry room. Upstairs offers a fourth bedroom, full bathroom, and oversized bonus room, perfect for a second living area, game room, or home office. Throughout the home, you'll find beautiful hardwood flooring, custom trim work, and plenty of storage. One of the standout features is the vaulted covered back patio with cedar accents and a wood ceiling overlooking the fenced backyard. Complete with a three-car garage, this home offers the space, finishes, and functional layout you've been looking for!
Property Information
- Property type
- Residential
- Sub-type
- Single Family Residence
- Year built
- 2024
- Stories
- 2
- Living area
- 3,218 Sq Ft
- Lot size
- 0.44 acres
- Lot dimensions
- 112x171
- Garage spaces
- 3
- Parking spaces
- 5
- Days on market
- 4
- MLS® Listing#
- 2605078
Property Features
- Interior
- Ceiling Fan(s) · Crown Molding · Double Vanity · Eat-in Kitchen · High Ceilings · Kitchen Island · Open Floorplan · Pantry · Walk-In Closet(s)
- Exterior
- Rain Gutters
- Appliances
- Oven · Disposal · Dishwasher · Exhaust Fan · Gas Cooktop · Gas Water Heater · Microwave · Refrigerator · Range Hood · Self Cleaning Oven · Stainless Steel Appliance(s) · Tankless Water Heater
- Cooling
- Ceiling Fan(s) · Central Air · Multi Units
- Heating
- Exhaust Fan · Central · Fireplace(s) · Natural Gas
- Flooring
- Carpet · Ceramic Tile · Hardwood
- Fireplace
- Gas Log · Ventless
- Parking
- Garage Faces Side · Garage Door Opener · Attached · Garage
- Laundry
- Electric Dryer Hookup · Laundry Room · Main Level · Sink
- Patio
- Covered · Front Porch · Patio
- Fencing
- Wood
- Lot features
- Level
- Construction
- Board & Batten Siding · Brick · HardiPlank Type
- Foundation
- Slab
- Roof
- Shingle
- Windows
- Double Pane Windows
- Security
- Carbon Monoxide Detector(s) · Smoke Detector(s)
- Utilities
- Natural Gas Available · Electricity Connected · Natural Gas Connected · Sewer Connected · Underground Utilities · Water Connected
- Sewer
- Public Sewer
- Water source
- Public
Rooms
Upper
- Bedroom13.0 x 12.0
- Bonus Room36.0 x 11.0
Main
- Bedroom13.0 x 12.0
- Bedroom12.0 x 12.0
- Dining Room13.0 x 12.0
- Kitchen11.0 x 17.0
- Living Room20.0 x 20.0
- Master Bedroom18.0 x 14.0
Financial Details
- HOA
- None
- Annual taxes
- $3,966
- Parcel number
- 032F G 008.00
Listing Courtesy: Town and Country - 7316687000
Presented by: Madison Balding
Commute Calculator
Explore commute times from 49 Cheddleton Drive, Jackson, TN 38305.