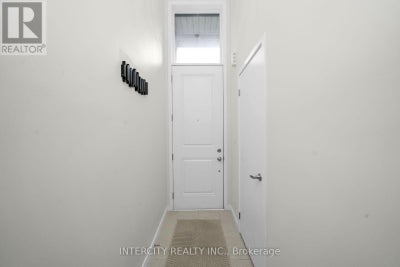

46 Seacoasts CircleVaughan (Maple), ON L6A 5B6
Description
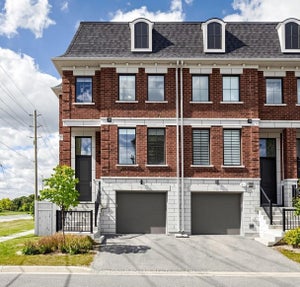
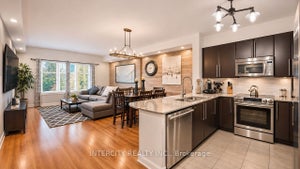
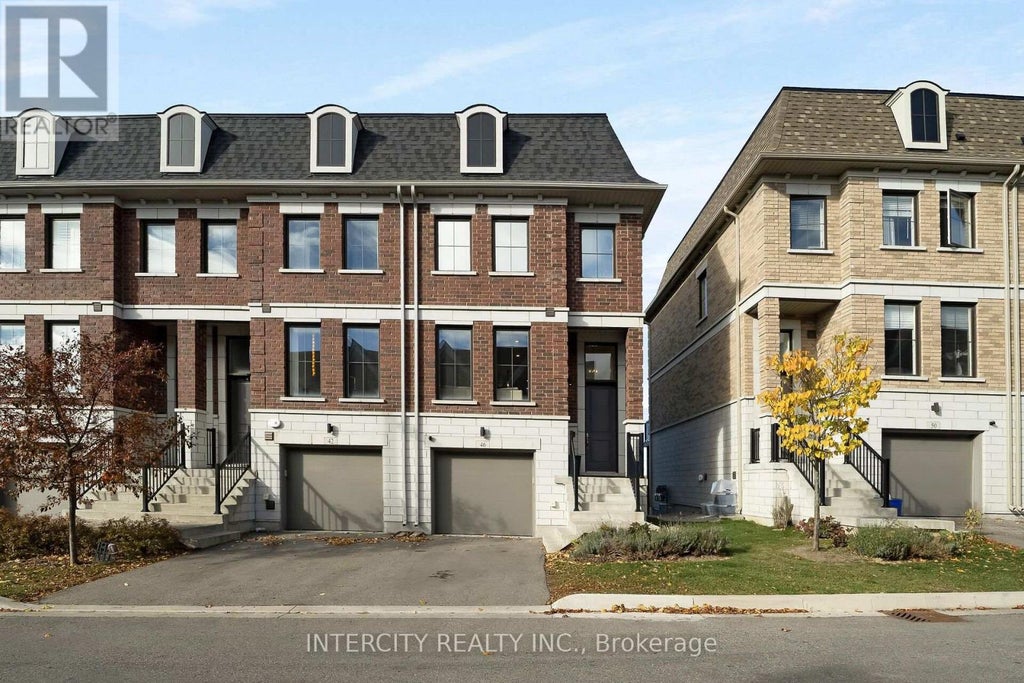
Tucked into the quiet interior of one of central Maple's most sought-after townhome communities, this home is away from the traffic, noise and headlights of the main road, with open green views from the balcony instead of a busy intersection. This 3 bed, 4 bath home features carpet-free flooring throughout, with 9 ft ceilings on the main floor and large windows that bring in plenty of natural light. The great room has a fireplace and a walk-out to the balcony overlooking open green space. The kitchen has built-in appliances and a breakfast bar that opens to the dining room, with a large window and an open layout that works just as well for hosting as it does for weeknight dinners. Upstairs, the primary bedroom has a walk-in closet and its own 3-pc ensuite, and both secondary bedrooms have closets and south views. Laundry is on the bedroom level too. The lower level rec room has 10 ft ceilings, a powder room, a large window and a walk-out to the patio. Use it as a family room, home office, guest suite or 4th bedroom. The sellers have upgraded the pot lights, powder room vanity, staircase and pickets, and added upgraded internet ports in two of the upstairs bedrooms, the main level and the basement. Ring cameras, a Ring doorbell and a Nest thermostat are included. Set back from the main road, the home stays quiet day to day while keeping you minutes from Vaughan Mills, Cortellucci Vaughan Hospital, Maple GO Station, Maple Community Centre, Vaughan Public Library, City Hall, and all the grocery stores and shopping you need. A great fit for first-time buyers, young families and downsizers who want low-maintenance living in the middle of Maple. (id:31684)
Property Information
- Property type
- Residential
- Sub-type
- Townhouse
- Stories
- 3
- Parking spaces
- 2
- Ownership
- Condo/Strata
- Listing #
- N14140436
Property Features
- Appliances
- Washer · Dryer
- Cooling
- Central Air
- Heating
- Forced Air · Natural Gas
- Basement
- Walk-Out Access · Finished
- Parking
- Garage
- Construction
- Brick
- Windows
- Window Coverings
Rooms
Second level
- Primary Bedroom
- Bedroom 2
- Bedroom 3
Main level
- Dining Room
- Great Room
- Kitchen
Lower level
- Game Room
Financial Details
- HOA
- $337 / MonthlyAssociation: First Service
- Annual taxes
- $4,806
Directions
Keele St/McNaughton Rd

Listing Courtesy: INTERCITY REALTY INC.
Data Terms of Use
This website is operated by EXIT Realty Apex, Brokerage, a brokerage who is a member of The Canadian Real Estate Association (CREA). The content on this website is owned or controlled by CREA. By accessing this website, the user agrees to be bound by these terms of use as amended from time to time, and agrees that these terms of use constitute a binding contract between the user, EXIT Realty Apex, Brokerage, and CREA.
Copyright
The content on this website is protected by copyright and other laws, and is intended solely for the private, non-commercial use by individuals. Any other reproduction, distribution or use of the content, in whole or in part, is specifically prohibited. Prohibited uses include commercial use, “screen scraping”, “database scraping”, and any other activity intended to collect, store, reorganize or manipulate the content of this website.
Trademarks
REALTOR®, REALTORS®, and the REALTOR® logo are certification marks that are owned by REALTOR® Canada Inc. and licensed exclusively to The Canadian Real Estate Association (CREA). These certification marks identify real estate professionals who are members of CREA and who must abide by CREA’s By-Laws, Rules, and the REALTOR® Code. The MLS® trademark and the MLS® logo are owned by CREA and identify the professional real estate services provided by members of CREA.
Liability and Warranty Disclaimer
The information contained on this website is based in whole or in part on information that is provided by members of CREA, who are responsible for its accuracy. CREA reproduces and distributes this information as a service for its members, and assumes no responsibility for its completeness or accuracy.
Amendments
EXIT Realty Apex, Brokerage may at any time amend these Terms of Use by updating this posting. All users of this site are bound by these amendments should they wish to continue accessing the website, and should therefore periodically visit this page to review any and all such amendments.
Commute Calculator
Explore commute times from 46 SEACOASTS CIRCLE, Vaughan (Maple), ON L6A 5B6.