330 Rainforest LoopCenterton, AR 72719
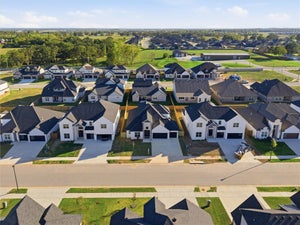
Silver Leaf Estates Ph I Centerton · Benton County
Description
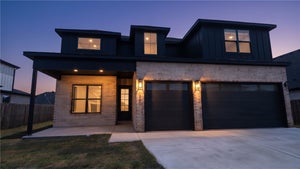
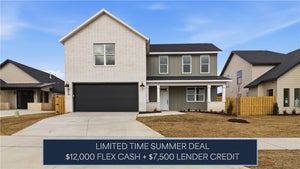
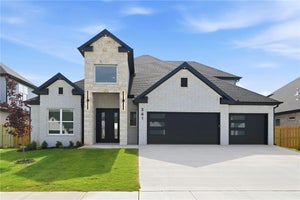
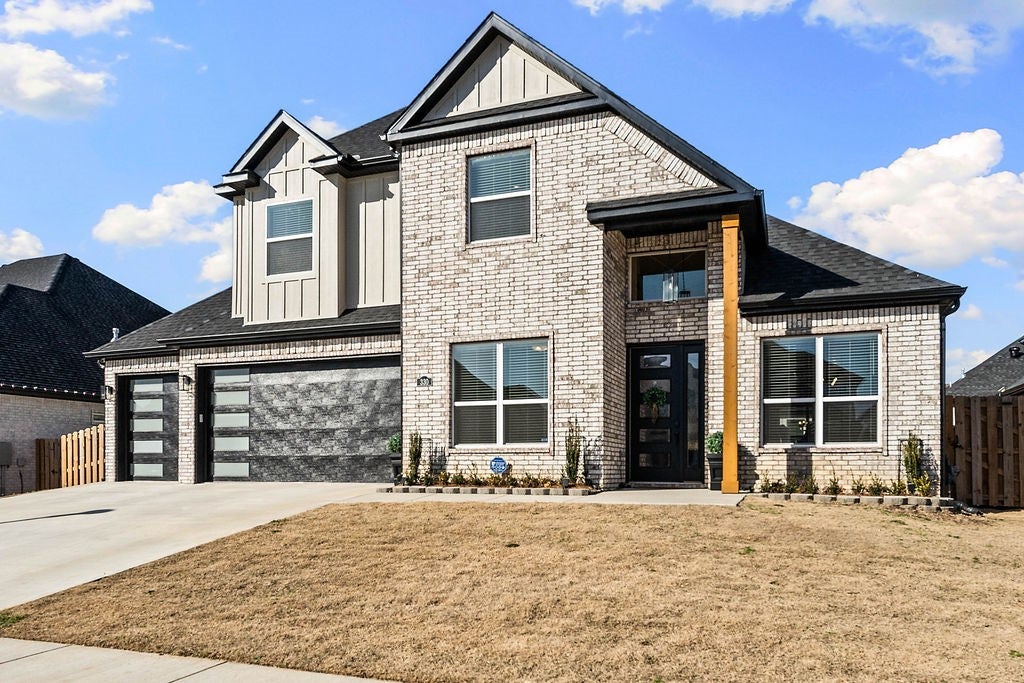
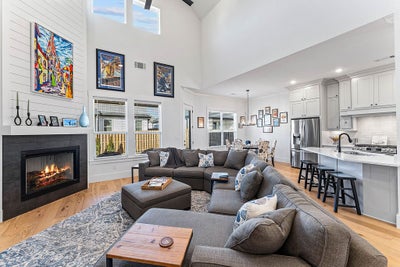
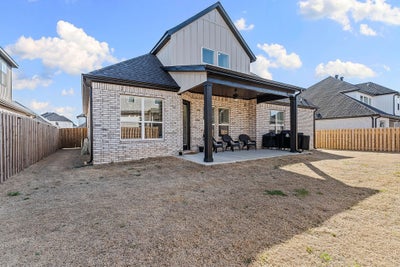
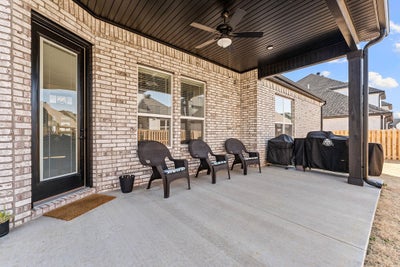
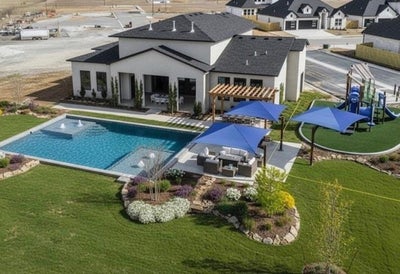
Ready for you! $12K+ in upgrades. 4 BR home, 3-car garage, fenced yard in sought-after Silver Leaf Estates. Easy access to Bentonville, Rogers, major employers. High ceilings throughout with dramatic 22-ft LR ceiling open to 2nd floor. Kitchen quartz countertops, gas range, bar seating AND eat-in breakfast area, large custom pantry with electrical, custom wine bar with beverage fridge, and separate dining room. Main-level primary suite with coffered ceiling, double sink en suite, large walk-in closet with built-ins. Second bedroom on main level for nursery, guests, office, flex. Upstairs: two bedrooms with walk-in closets connected by J&J bath. Walk-in attic. Covered patio pre-wired for TV. Arborvitae trees planted for future privacy. Amenities: community pool, clubhouse, playground, pond with fountain, walking trails, pet wash station, dog park. Bentonville West HS zone. Ask about the preferred lender credit that's available! Model Worthy | 2566 sq ft | 4BR | 2-1/2 BA | 3-car garage | Bentonville West schools
Property Information
- Property type
- Residential
- Sub-type
- Single Family Residence
- Structure type
- House
- Year built
- 2025
- Stories
- 2
- Living area
- 2,566 Sq Ft
- Lot size
- 0.17 acres
- Days on market
- 247
- MLS® Listing#
- 1336429
Property Features
- Interior
- Built-in Features · Ceiling Fan(s) · Cathedral Ceiling(s) · Eat-in Kitchen · Other · Pantry · Storage · Walk-In Closet(s) · Smart Thermostat · Stone Counters
- Appliances
- Oven · Range · Built-In Range · Convection Oven · Dishwasher · Electric Water Heater · Disposal · Gas Range · Microwave · Other · Self Cleaning Oven · ENERGY STAR Qualified Appliances · Plumbed For Ice Maker
- Cooling
- Ceiling Fan(s) · Central Air
- Heating
- Natural Gas · Central
- Flooring
- Carpet · Laminate · Simulated Wood · Tile
- Fireplace
- Gas Log · Living Room
- Pool
- Community
- Parking
- Concrete · Attached · Garage · Garage Door Opener · Driveway
- Laundry
- Washer Hookup
- Patio
- Covered · Patio
- Fencing
- Back Yard · Fenced · None · Privacy · Wood
- Lot features
- Cleared · Landscaped · Level
- Construction
- Brick · Vinyl Siding
- Foundation
- Slab
- Roof
- Shingle
- Windows
- Blinds · Window Treatments
- Security
- Smoke Detector(s) · Security System
- Other structures
- None
- Community
- Pool · Fitness Center · Clubhouse · Playground · Curbs · Park
- Utilities
- Cable Available · Electricity Available · Natural Gas Available · Sewer Available · Water Available
- Sewer
- Public Sewer
- Water source
- Public
Rooms
Main
- PrimaryBedroom12.8x17
- EatInKitchen10x26
- Other5.11x4
- HalfBath5x5
- PrimaryBathroom12.10x9
- Bedroom10x14
- Dining Room12x8.10
- Family Room17x17
Second
- Bathroom6.8x12
- Bedroom14.10x10
- Bedroom10x12
Financial Details
- HOA
- $800 / AnnuallyAssociation: Silverleaf Estates
- Annual taxes
- $5,109
- Parcel number
- 06-08415-000
Directions
From Hwy 102, to 279, E onto Bush, N onto Apollo, E onto Bluestem, N onto Rainforest.
Listing Courtesy: 1 Percent Lists Arkansas Real Estate - 479-445-9389
Presented by: Catherine Pollock
Commute Calculator
Explore commute times from 330 Rainforest Loop, Centerton, AR 72719.