19173 E Hampden DriveAurora, CO 80013
Arapahoe County
Description
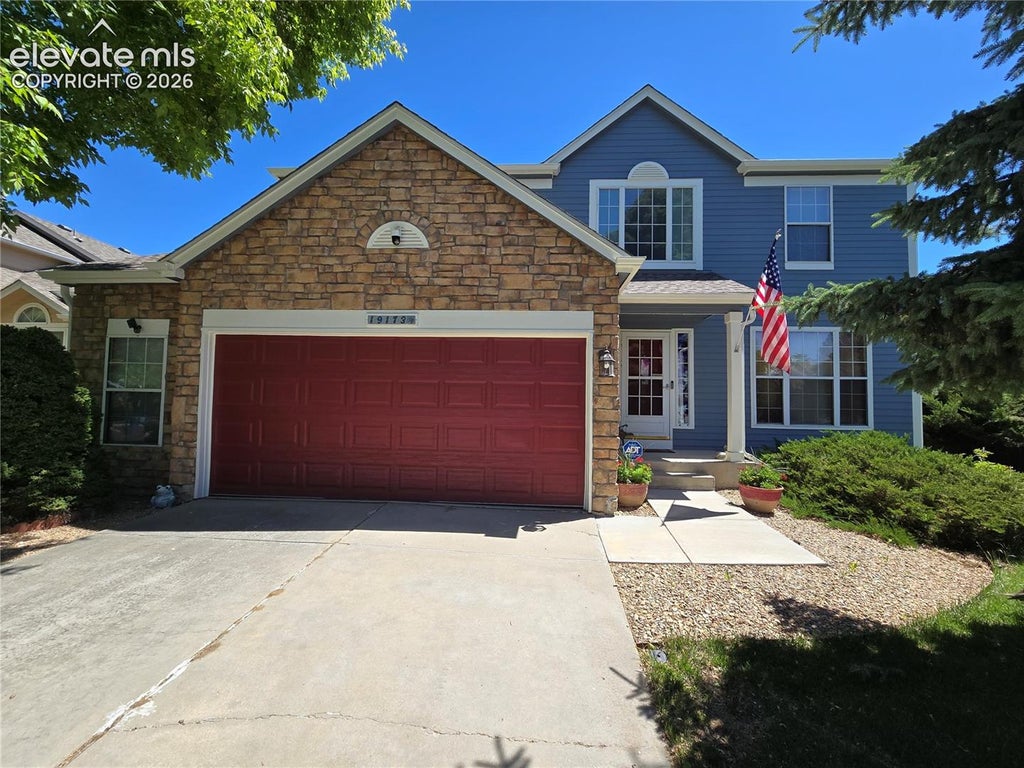
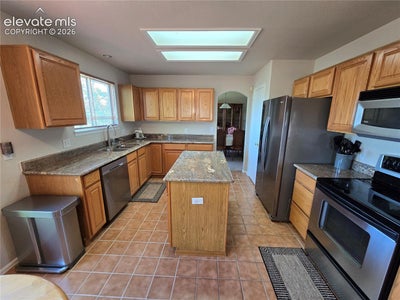
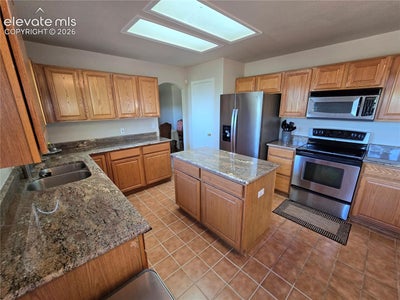
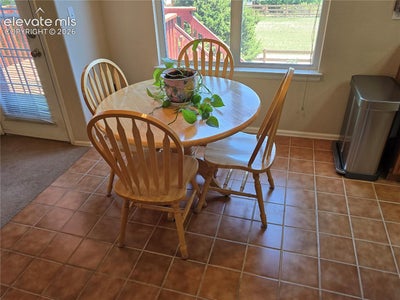
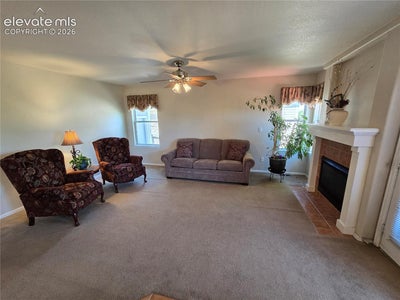
Enjoy a sigh of relief as you enter this serene & peaceful home that’s perfectly situated along a greenbelt with walking trail in the desirable Ridgeview Glen neighborhood. It has 2,948sqft of finished area, a Walkout Basement, 4 Bedrooms, 3 Bathrooms, and a Main Level (1st Floor) that features all the formal & casual living spaces you need, like the Dining Room, Living Room, and Family Room where you can cozy up to the Gas Fireplace on a cold Colorado day. There’s also the Eat-in Kitchen with granite countertops, a center island, and a plethora of cabinet space. Upstairs on the 2nd Floor is the Primary Bedroom suite with a spacious 5-piece bath and large walk-in closet, along with the Laundry room, a full bath, and three additional bedrooms. And, just look at this list of improvements adding to the value: • New Roof in 2023 • New Exterior Paint in 2024 • New Deck Platform in 2026 • Newly finished Showers in both Upstairs Baths • Stainless Steel Appliances • Upgraded Kitchen Counters. And, being located in the highly lauded Cherry Creek School District as well as close proximity to parks, shopping, and major commuter roads like E-470, this home just couldn’t be any more perfect for you!
Property Information
- Property type
- Residential
- Sub-type
- Single Family Residence
- Style
- 2 Story
- Year built
- 1995
- Living area
- 2,967 Sq Ft
- Lot size
- 0.15 acres
- Garage spaces
- 2
- MLS® Listing#
- 4946796
Property Features
- Appliances
- Dishwasher · Disposal · Oven · Range · Refrigerator · Self Cleaning Oven · Microwave
- Cooling
- Central Air
- Heating
- Forced Air · Natural Gas
- Flooring
- Carpet · Ceramic Tile
- Basement
- Full · Partially Finished
- Parking
- Attached
- Laundry
- Upper Level
- Patio
- Deck
- Construction
- Frame · Wood Siding
- Roof
- Shingle
- Utilities
- Cable Available
Rooms
Main
- Bathroom (1/2)
- Dining Room
- Family Room
- Kitchen
- Living Room
Basement
- Other Room
Upper
- Bathroom (Full)
- Bedroom
- Master Bedroom
Schools
- Elementary
- Sunrise
- Middle
- Horizon
- High
- Eaglecrest
Financial Details
- HOA
- $62 / Monthly
- Annual taxes
- $3,137Tax year 2025
- Parcel number
- 207303131010

Listing Courtesy: The Way Home Realty - 720-466-3781
Commute Calculator
Explore commute times from 19173 E Hampden Drive, Aurora, CO 80013.







 PUBLISHER'S NOTICE: All real estate advertised herein is subject to the Federal Fair Housing Act and the Colorado Fair Housing Act, which Acts make it illegal to make or publish any advertisement that indicates any preference, limitation, or discrimination based on race, color, religion, sex, handicap, familial status, or national origin.