
12934 W 64th Dr DArvada, CO 80004
Meadowlake West · Jefferson County
Description
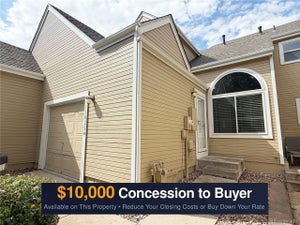
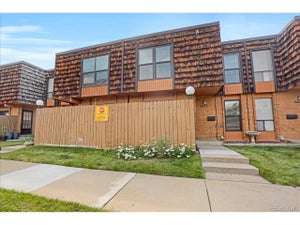
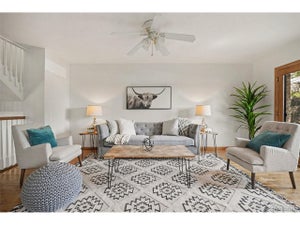
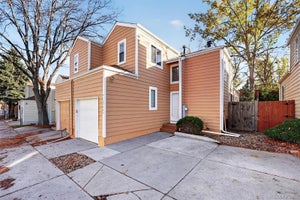
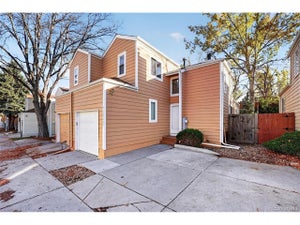
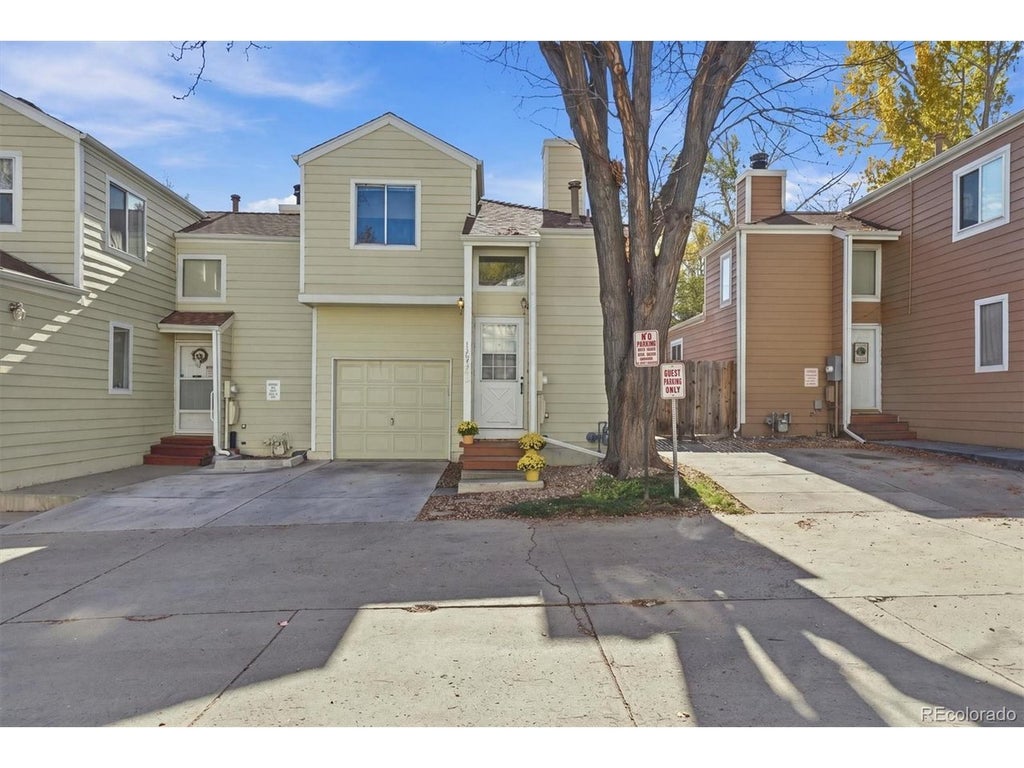
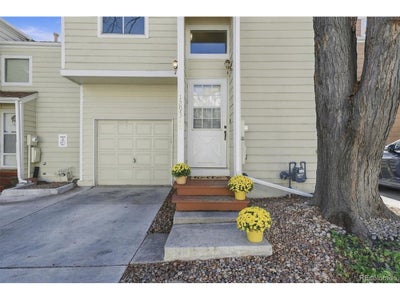
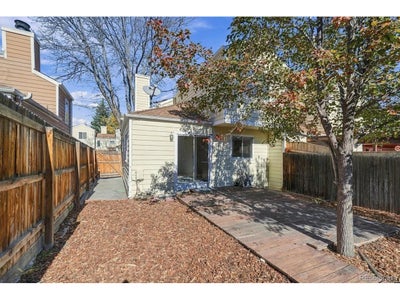
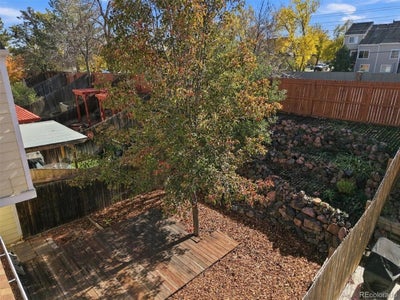
This home combines recent cosmetic improvements with the opportunity to add your own personal style! Fresh interior paint, new carpet, select flooring & lighting improvements provide a head start on making this home your own. Enjoy your private fenced backyard with tiered landscaping & room to relax/entertain - a rarity to find in townhome living. Imagine having coffee in the a.m. or unwinding after a long day by gardening or stretching/yoga on your deck by the apple tree. Approximately 1,300 finished square feet across three levels, 3 bedrooms, 2.5 bathrooms, an attached garage with direct entry into the kitchen, & a driveway for family/guests. The main level features an open living & dining area, two large windows, soaring ceiling, & a sliding glass door all bringing in natural light! The kitchen offers a newer refrigerator & dishwasher, pantry space, & opens into the dining area. A half bath is conveniently located just off the entry to complete the main level. The upper level includes a primary bedroom with dual closets & private access into the full bath. The secondary bedroom has a large closet & a separate hallway entrance into the full bathroom. The finished lower level adds flexibility with a third bedroom featuring an egress window & closet plus a private 3/4 bathroom; a dedicated laundry area-washer & dryer included. Newer furnace & water Heater. HOA includes roof, exterior maintenance & painting, water, trash & recycling. Conveniently located in Arvada's Meadowlake West area near shopping, dining, every day amenities, and parks & trails. Apex Center is ~2 miles north, Olde Town Arvada is ~5 miles east, Denver ~14 miles. This could be a great investment if you have kids/grandkids in college! Regis University is less than 10 miles due east & CU Boulder is ~20 miles northwest! Heading to the mountains for a weekend getaway or to ski? In less than 10 miles you are passing Golden & headed up the hill. There's still time to close before the holidays!
Property Information
- Property type
- Residential
- Sub-type
- Townhouse
- Structure type
- Townhouse
- Year built
- 1984
- Living area
- 1,300 Sq Ft
- Lot size
- 0.05 acres
- Garage spaces
- 1
- Days on market
- 5
- MLS® Listing#
- 4264293
Property Features
- Interior
- Cathedral Ceiling(s) · Pantry
- Appliances
- Dishwasher · Refrigerator · Washer · Dryer · Microwave · Disposal
- Cooling
- Central Air
- Heating
- Forced Air
- Basement
- Full · Partially Finished
- Parking
- Attached
- Patio
- Patio · Deck
- Fencing
- Fenced
- Lot features
- Paved
- Construction
- Frame · Wood Siding
- Foundation
- Slab
- Roof
- Composition
- Windows
- Window Coverings
- Security
- Fire Alarm
- Utilities
- Natural Gas Available · Electricity Available
- Sewer
- Public Sewer
- Water source
- Public
Rooms
Upper
- Primary Bedroom
- Bedroom 2
Basement
- Bedroom 3
- Laundry
Main
- Dining Room
- Kitchen
- Living Room
Schools
- Elementary
- Stott
- Middle
- Oberon
- High
- Arvada West
Financial Details
- HOA
- $398 / MonthlyAssociation: Autumnwood Homeowners Association
- Annual taxes
- $2,250Tax year 2025
Commute Calculator
Explore commute times from 12934 W 64th Dr D, Arvada, CO 80004.







 PUBLISHER'S NOTICE: All real estate advertised herein is subject to the Federal Fair Housing Act and the Colorado Fair Housing Act, which Acts make it illegal to make or publish any advertisement that indicates any preference, limitation, or discrimination based on race, color, religion, sex, handicap, familial status, or national origin.