134 N Broad StreetHillsboro, IL 62049
not in a subdivision · Montgomery County
Description
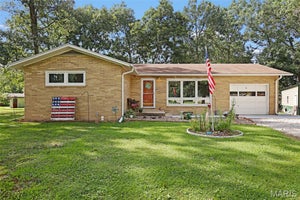
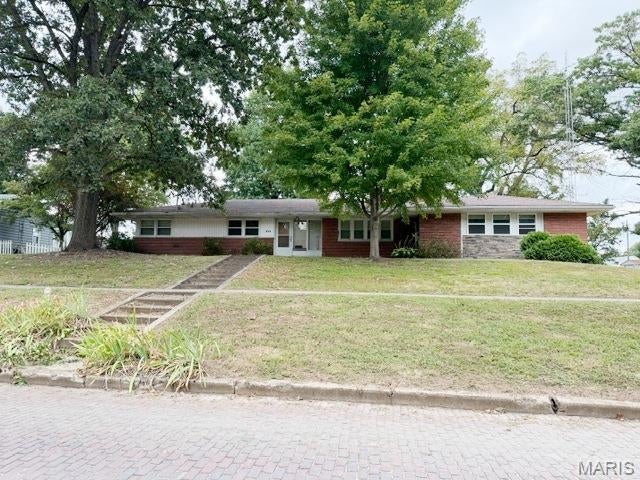
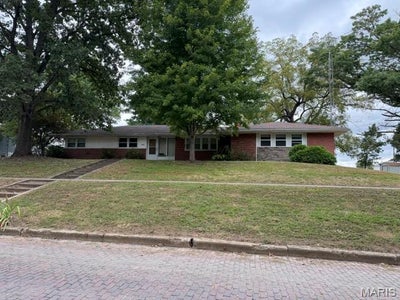
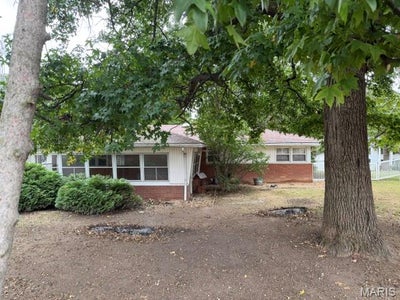
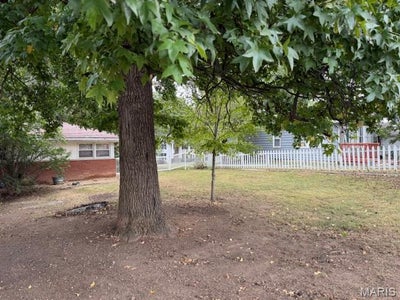
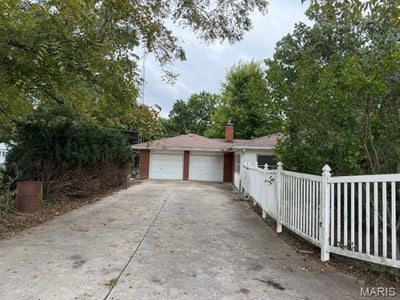
Here is a beautiful brick ranch style home with a full basement, attached 2 car garage with a nice concrete driveway along with a 18' x 29' enclosed patio on the back of the home and a fenced back yard. The property consists of 2 parcels (16-02-483-006 and 16-02-483-007) which makes this a 17'0' 120' pc. of property with 170' of road frontage in front of the house on N. Broad St and also 170' in back of the house on Wait St. The main level of the home has a kitchen that is open to a great room with a wood burning fireplace, 3 nice size bedrooms, a full bath, a front entry plus there are plenty of closets for storage. The basement has inside access. It is partially finished and offers a large family room, a bath with a walk in shower, a workshop and a large unfinished utility area where the washer and dryer are located, along with the boiler and water heater. THIS IS AN ATTRACTIVE PIECE OF PROPERTY WITH A GREAT LOOKING HOME WITHIN WALKING DISTANCE OF DOWNTOWN!!!!!!!!
Property Information
- Property type
- Residential
- Sub-type
- Single Family Residence
- Structure type
- House
- Year built
- 1965
- Living area
- 2,800 Sq Ft
- Lot size
- 0.47 acres
- Lot dimensions
- 170' x 120'
- Garage spaces
- 2
- Ownership
- Private
- Days on market
- 30
- MLS® Listing#
- 26062831
Property Features
- Interior
- Ceiling Fan(s) · Entrance Foyer · Open Floorplan · Pantry · Recessed Lighting
- Appliances
- Dishwasher · Gas Range · Refrigerator · Washer/Dryer
- Cooling
- Central Air · Ceiling Fan(s)
- Heating
- Hot Water · Natural Gas
- Flooring
- Carpet · Combination · Laminate · Tile · Vinyl
- Fireplace
- Great Room · Wood Burning
- Basement
- Partially Finished · Full · Interior Entry · Bath/Stubbed
- Parking
- Alley Access · Concrete · Driveway · Garage Door Opener · Garage Faces Rear
- Laundry
- In Basement
- Patio
- Enclosed · Patio
- Fencing
- Back Yard · Partial
- Lot features
- Front Yard · Sloped Up
- Construction
- Brick · Vinyl Siding
- Foundation
- Concrete Perimeter
- Windows
- Insulated Windows · Window Treatments
- Utilities
- Electricity Connected · Natural Gas Connected · Sewer Connected · Water Connected
- Sewer
- Public Sewer
- Water source
- Public
Rooms
Basement
- Bathroom11x5
- Family Room18x16
- Utility Room24x15
- Workshop19x14
Main
- Bathroom8x7
- Bedroom14x9
- Bedroom 211x10
- Bedroom 314x11
- Great Room25x15
- Kitchen13x8
Schools
- Elementary
- HILLSBORO DIST 3
- Middle
- HILLSBORO DIST 3
- High
- Hillsboro Community High Schoo
Financial Details
- HOA
- None
- Annual taxes
- $2,764Tax year 2025
- Parcel number
- 16-02-483-007
Directions
Illinois Rt 16 into Hillsboro stay to the right to go down N. Main St then proceed towards the court house square then turn on to E Seward go towards the Red Rooster Inn, then turn left onto N. Broad. The subject is the 3rd house just past Wait St.

Listing Courtesy: Tosetti & Associates - 2175638641
Presented by: Jack Tosetti
Commute Calculator
Explore commute times from 134 N Broad Street, Hillsboro, IL 62049.