




3051 Sidewinder LoopRocklin, CA 95765
Finale at Whitney Ranch · Placer County
Description
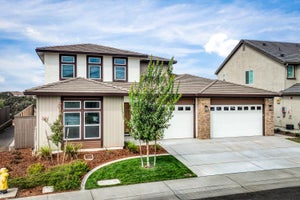
Welcome to Finale at Whitney Ranch, Plan 4 an exceptional 3,531 sq ft home set on an expansive 11,761 sq ft lot, directly across from convenient park access. Thoughtfully designed with 5 bedrooms, 4.5 baths, an upstairs loft, and a spacious upstairs primary suite. This home blends impressive scale with elevated finishes and everyday functionality. The chef's kitchen is a true centerpiece, featuring Origami Shaker cabinetry, quartz countertops throughout, and a stunning 48 built-in GE Cafe gas range with 6 burners, powerful hood, pot filler, and matching GE Cafe appliances, including a 48 counter-depth refrigerator. The adjacent living space is anchored by a beautiful linear electric fireplace surrounded by dramatic stacked stone extending from floor to ceiling, creating a striking focal point. Rich hardwood flooring and 8-foot interior doors add an upscale, cohesive feel throughout the home. The primary suite offers a luxurious retreat with a generously sized shower featuring multiple shower heads and a large built-in seat. Upstairs, the versatile loft provides additional living or entertaining space. A charming Harry Potter-inspired closet tucked beneath the stairs adds a fun and memorable touch. The oversized 4-car side-by-side garage and wide driveway provide exceptional parking, storage, and flexibility. Step outside to a covered rear patio and a pool-sized backyard framed by a beautiful rockery wall, an ideal setting for outdoor entertaining, play, or creating your own private retreat. With its premium finishes, dramatic fireplace, substantial lot, four-car garage, flexible living spaces, and coveted location across from park access, this distinctive Whitney Ranch home offers a rare combination of luxury, space, and lifestyle.
Property Information
- Property type
- Residential
- Sub-type
- Single Family Residence
- Style
- Ranch
- Year built
- 2026
- Living area
- 3,531 Sq Ft
- Lot size
- 0.27 acres
- Garage spaces
- 4
- MLS® Listing#
- 226115630
Property Features
- Interior
- Double Vanity · Pantry · Kitchen Island
- Appliances
- Built-In Gas Range · Dishwasher · Disposal · Microwave · Double Oven · Electric Water Heater · ENERGY STAR Qualified Appliances · Range Hood
- Cooling
- Whole House Fan · Central Air · Zoned
- Heating
- Central · Solar
- Flooring
- Carpet · Tile · Wood
- Fireplace
- Living Room · Electric · Stone
- Parking
- Attached · Garage Door Opener · Garage Faces Front · Guest · Inside Entrance
- Laundry
- Laundry Room · Sink · Upper Level
- Patio
- Covered · Patio
- Fencing
- Back Yard · Wood · Fenced
- Lot features
- Corner Lot · Level · Sprinklers In Front · Landscaped
- Construction
- Brick · Concrete · Stucco
- Foundation
- Slab
- Roof
- Tile
- Windows
- Double Pane Windows · Screens
- Community
- Curbs
- Utilities
- Natural Gas Available · Underground Utilities · Natural Gas Connected
- Sewer
- Public Sewer
- Water source
- Public
Rooms
- Bedroom 211x10
- Bedroom 311x10
- Bedroom 412x11
Schools
- District
- Placer
Financial Details
- HOA
- $82 / Monthly
- Parcel number
- 497-090-036-000
Directions
Whitney Ranch Pkwy East, turn left on Songbird. Community is on the right.

Listing Courtesy: Anthem Properties Group, Inc. - 9169600240
Presented by: Mai Britt Westerbeck
CA DRE# 01520140. Kris Klair Broker
Data Terms of Use
Terms of Use
1. The following are terms of a legal agreement between you, the person viewing and/or using this Internet site (“User”) and the operator ("Provider") of this Internet site ("Site"), By accessing, browsing and/or using this Site, User acknowledges that User has read, understood, and agrees to be bound by these terms and to comply with all applicable laws and regulations, including but not limited to U.S. export and re-export control laws and regulations. If User does not agree to these terms, User is not authorized to use this Site. The material provided on this Site is protected by law, including, but not limited to, United States Copyright law and international treaties.
2. User must be a prospective purchaser or seller of real estate with a bona fide interest in the purchase or sale of such real estate.
3. All real estate data provided on this Site (including but not limited to descriptions, images, and other information constituting or relating to real estate listings) is strictly for the personal, private, non-commercial use of User and is not made available for redistribution, retransmission, reformatting, modification or copying. User may not sell or use any of the real estate data on this Site for any purpose other than attempting to evaluate houses or properties for sale or purchase by User. User acknowledges that the real estate data on this Site is provided by MetroList Services, Inc., a California corporation (“MetroList”), and User acknowledges the validity of MetroList's copyright as to such data. User expressly acknowledges and agrees that MetroList is a third-party beneficiary of these Terms of Use, and that MetroList will be entitled to enforce these Terms of Use against User.
4. To the fullest extent permitted by law, the data on this Site is provided "as is," without warranty or representation of any kind, either express or implied, as to the nature, quality, characteristics or value of any property or information to which the data pertains. NEITHER PROVIDER NOR METROLIST MAKES ANY WARRANTIES, EXPRESS OR IMPLIED, REGARDING THE DATA DISPLAYED ON THIS SITE, INCLUDING, BUT NOT LIMITED TO, THE IMPLIED WARRANTIES OF MERCHANTABILITY AND FITNESS FOR A PARTICULAR PURPOSE, OR AS TO THE TIMELINESS, ACCURACY AND/OR COMPLETENESS OF THE DATA.
5. NEITHER PROVIDER NOR METROLIST SHALL BE LIABLE FOR ANY INCIDENTAL, SPECIAL, CONSEQUENTIAL, INDIRECT, SPECIAL, PUNITIVE OR EXEMPLARY DAMAGES WHATSOEVER (INCLUDING WITHOUT LIMITATION, DAMAGES FOR LOSS OF BUSINESS INFORMATION, LOSS OF DATA, LOST PROFITS, LOSS OF CUSTOMERS OR OTHER PECUNIARY LOSS), ARISING OUT OF THE USE OR INABILITY TO USE THE DATA DISPLAYED ON THIS SITE, WHETHER THE CLAIM OR CAUSE OF ACTION ARISES IN TORT, CONTRACT, NEGLIGENCE, STRICT LIABILITY OR UNDER ANY OTHER LEGAL THEORY.
6. User agrees that the prevailing party or parties in any action brought to enforce or for breach of these Terms of Use shall be entitled to recover, in addition to any other relief, that party’s or those parties’ reasonable attorney’s fees and court costs incurred in such action from the non-prevailing party or parties.
Rocklin Market Statistics
How this home compares to 177 active listings in Rocklin, CA
| Rocklin median | This listing | |
|---|---|---|
| Median listing price | $682,979 | $1,398,459 |
| Median days on market | 36 | — |
| Median Sq Ft | 2,016 | 3,531 |
| Median price / Sq Ft | $336 | $396 |
Market statistics compiled from active EXIT Realty® and MLS listings in Rocklin, CA.
Commute Calculator
Explore commute times from 3051 Sidewinder Loop, Rocklin, CA 95765.
More homes to consider
View similar homes View nearby homes$1,395,000
Similar5 bd, 4 ba, 4,072 Sq Ft
209 Fantail CourtLincoln, CA 95648#226113699
Listing courtesy of eXp Realty of California Inc.
$1,475,000
Similar5 bd, 4 ba, 4,532 Sq Ft
1823 Sorrell CircleRocklin, CA 95765#226115151
Listing courtesy of ELO Group Realty
$1,299,990
Similar5 bd, 4 ba, 3,538 Sq Ft
1360 Bear Creek DriveRocklin, CA 95765#226089552
Listing courtesy of John Mourier Construction
$1,289,990
Similar5 bd, 5 ba, 3,877 Sq Ft
4210 Shady Mills CourtRocklin, CA 95765#226080553
Listing courtesy of John Mourier Construction
$1,319,990
Nearby< 0.1 mi4 bd, 4 ba, 3,897 Sq Ft
3034 Sidewinder LoopRocklin, CA 95765#226004972
Listing courtesy of Anthem Properties Group, Inc.
$1,379,900
Nearby< 0.1 mi5 bd, 5 ba, 4,088 Sq Ft
751 Bandera DriveRocklin, CA 95765#226048255
Listing courtesy of Anthem Properties Group, Inc.



Similar Home Values
Comparable nearby listings and their asking prices.
| Address | Price | Beds | Baths | Sq Ft |
|---|---|---|---|---|
| 209 Fantail Court, Lincoln, CA | $1,395,000 | 5 | 4 | 4,072 |
| 1823 Sorrell Circle, Rocklin, CA | $1,475,000 | 5 | 4 | 4,532 |
| 1360 Bear Creek Drive, Rocklin, CA | $1,299,990 | 5 | 4 | 3,538 |
| 4210 Shady Mills Court, Rocklin, CA | $1,289,990 | 5 | 5 | 3,877 |
