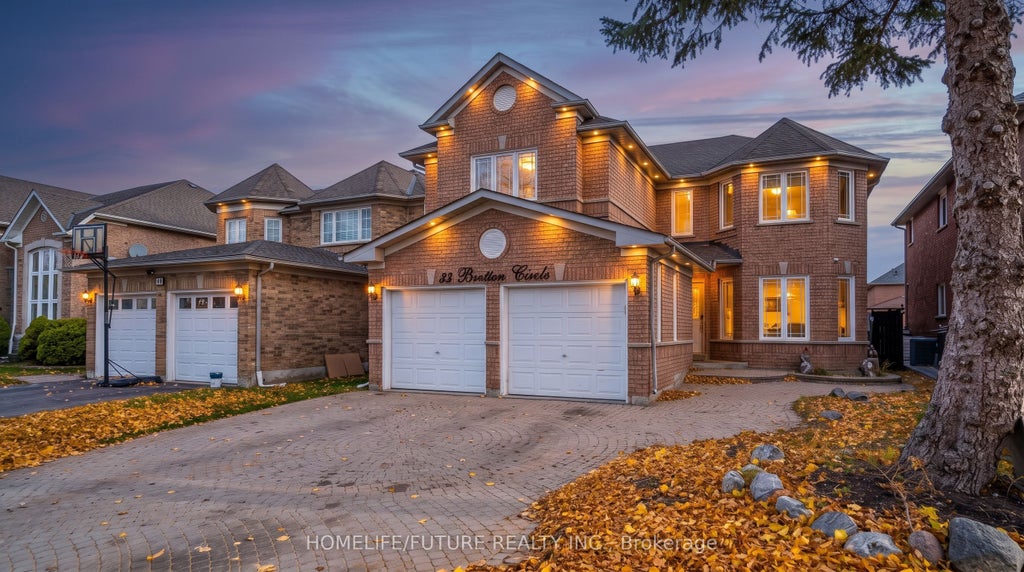

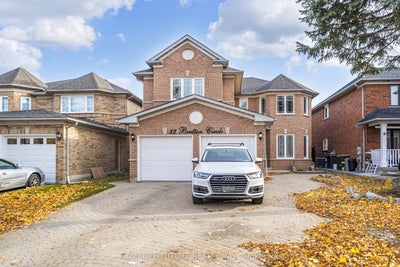
33 Bretton CircleMarkham, ON L3S 3R2
York
Description
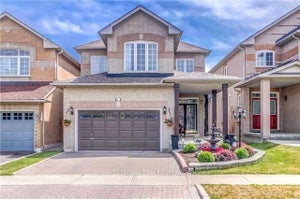
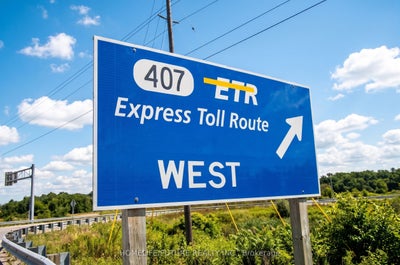
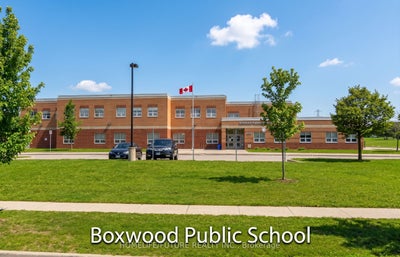
Bright, Spacious And Freshly Painted Four Bedroom Home With Two Full Bathrooms On The Second Floor And A Two-Piece Washroom On The Main Floor. Features A Primary Bedroom With A Walk-In Closet, Main Floor Laundry And Convenient Garage Access. Includes Three Parking Spaces. One In The Garage And Two On The Driveway. Close To Schools, Shopping And Everyday Amenities. Bright, Spacious And Freshly Painted Four Bedroom Home With Two Full Bathrooms On The Second Floor And A Two-Piece Washroom On The Main Floor. Features A Primary Bedroom With A Walk-In Closet, Main Floor Laundry And Convenient Garage Access. Includes Three Parking Spaces. One In The Garage And Two On The Driveway. Close To Schools, Shopping And Everyday Amenities.
Property Information
- Property type
- Residential Lease
- Sub-type
- Single Family Residence
- Style
- 2-Storey
- Stories
- 2
- Parking spaces
- 3
- MLS® Listing#
- N14172816
Property Features
- Cooling
- Central Air
- Heating
- Natural Gas · Forced Air
- Basement
- Finished
- Pool
- None
- Parking
- Private · Attached
- Construction
- Brick
- Roof
- Asphalt
Rooms
Main
- Breakfast4.93 x 3.59
- Dining Room4.19 x 3.2
- Kitchen3.11 x 3.11
- Laundry0.0
- Living Room4.46 x 3.2
Second
- Bedroom 24.14 x 5.16
- Bedroom 33.3 x 4.68
- Bedroom 43.67 x 3.06
- Family Room5.42 x 3.29
- Master Bedroom6.73 x 4.57
Directions
Markham/14th Ave
Listing Courtesy: HOMELIFE/FUTURE REALTY INC. - 9052019977
Commute Calculator
Explore commute times from 33 Bretton Circle, Markham, ON L3S 3R2.