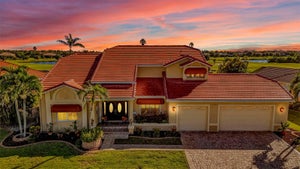
260 Madrid BoulevardPunta Gorda, FL 33950
PUNTA GORDA ISLES SEC 15 · Charlotte County
Description
EXCEPTIONAL CUSTOM-BUILT LUXURY HOME ON THE TWIN ISLES GOLF COURSE IN BEAUTIFUL BURNT STORE ISLES! Welcome to this fully furnished 3-bedroom, 3-bathroom, 3-car garage residence, custom built by Greencoast Homes, where exceptional craftsmanship, timeless elegance, and thoughtful attention to detail are evident throughout. Perfectly situated on the Twin Isles Golf Course with lake views. From the moment you arrive, you'll appreciate the impressive curb appeal featuring a circular paver driveway w/ Dessert rose plants and orchids in the trees, the exterior features distinctive coquina stone accents, decorative corbels, a powder-coated metal roof (2023), and beautiful tongue-and-groove wood ceilings on the front porch and lanai. Step inside to soaring ceilings, gorgeous UV-coated Mohawk flooring, plantation shutters, upgraded crown molding, custom lighting, and exquisite cabinetry and built-ins by John Jewel create an atmosphere of understated luxury. The spacious great room showcases a stunning custom-painted tray coffered ceiling, while the thoughtfully designed floor plan offers both elegance and everyday comfort. The gourmet kitchen is truly a chef's dream, featuring high-end quartz countertops, a Wolf induction cooktop, Wolf convection and steam ovens, a cabinet-paneled Sub-Zero refrigerator/freezer, Bosch dishwasher, custom cabinetry, and beautiful under-cabinet, toe-kick, and display lighting. A custom dining room buffet with built-in wine refrigerator provides additional storage and the perfect setting for entertaining. Retreat to the luxurious primary suite featuring dual walk-in closets with custom organization systems and a spa-inspired bathroom complete with separate vanities, a spectacular zero-entry shower with rainfall and handheld showerheads, built-in bench, private water closet, and built-in safe. Generously sized guest bedrooms and exceptional storage throughout provide plenty of space for family and visitors. Enjoy your outdoor living while relaxing or entertaining on the spacious paver lanai, complete with a built-in grill and ventilation hood, outdoor shower, and remote-controlled Storm Smart Kevlar hurricane protection installed in 2023. Additional premium features include impact-resistant windows and doors, spray foam attic insulation, a whole-house tankless water heater (2025), Generac generator (2020) with 250-gallon propane tank, HVAC ozone air treatment system, monitored security cameras and video doorbells, sprinkler system, and a spacious three-car garage with epoxy flooring, utility sink, and overhead storage. BEST OF ALL, THIS BEAUTIFUL HOME IS BEING OFFERED FULLY FURNISHED AND DECORATED! Small kitchen appliances, patio furniture, televisions, and three Bose stereo systems are included, making this an exceptional turnkey opportunity. LOVE THE COUNTRY CLUB LIFESTYLE? The Twin Isles Country Club clubhouse is just a short walk from your front door! New owners have the opportunity to join with an optional social membership for a nominal fee, providing access to the swimming pool, dining facilities, and a wonderful variety of social events and activities. Enjoy the benefits of country club living without the requirement of a full golf membership! Whether you're enjoying the beautiful golf course surroundings, entertaining friends, or simply relaxing in your own private retreat, this extraordinary home offers the perfect blend of luxury, comfort, and Florida living.
Property Information
- Property type
- Residential
- Sub-type
- Single Family Residence
- Year built
- 2016
- Living area
- 2,609 Sq Ft
- Lot size
- 0.25 acres
- Garage spaces
- 3
- Ownership
- Fee Simple
- Zoning
- GS-3.5
- Days on market
- 3
- MLS® Listing#
- C7533512
Property Features
- Interior
- Built-in Features · Coffered Ceiling(s) · Crown Molding · High Ceilings · Open Floorplan · Tray Ceiling(s) · Walk-In Closet(s)
- Exterior
- Outdoor Shower
- Appliances
- Convection Oven · Dishwasher · Disposal · Dryer · Electric Water Heater · Microwave · Range · Refrigerator · Tankless Water Heater · Washer · Wine Refrigerator
- Cooling
- Central Air
- Heating
- Central · Electric
- Flooring
- Ceramic Tile · Wood
- Parking
- Circular Driveway · Oversized · Attached
- Laundry
- Inside
- Patio
- Rear Porch
- Construction
- Block · Concrete
- Foundation
- Slab
- Roof
- Metal
- Windows
- Window Coverings · Storm Window(s) · Window Treatments
- Security
- Security System · Smoke Detector(s)
- Sewer
- Public Sewer
- Water source
- Public
Rooms
First
- Bedroom 213.2x13.8
- Bedroom 312.9x13.5
- Dining Room11.5x13.3
- Great Room17x22.8
- Laundry8.9x7.2
- Master Bedroom16.8x20.4
Financial Details
- HOA
- None
- Annual taxes
- $4,729Tax year 2025
- Parcel number
- 412320451005
Directions
Tamiami Trail south to Madrid
Listing Courtesy: RE/MAX PALM REALTY - 941-889-7654
Last Updated: 2026-11-17T00:00:00.000Z
Commute Calculator
Explore commute times from 260 MADRID BOULEVARD, PUNTA GORDA, FL 33950.