

42 Brookhaven DriveSavannah, GA 31407
Brookhaven · Chatham County
Description
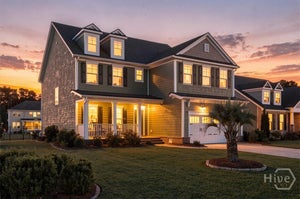
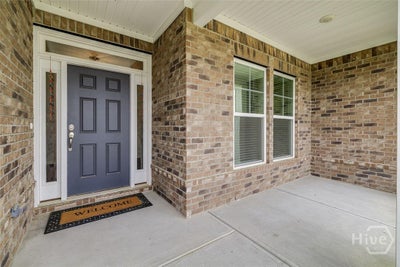
Welcome to 42 Brookhaven Drive in Savannah! Offering over 4,200 square feet of beautifully designed living space, this impressive 5-bedroom, 4.5-bathroom home combines spacious living with comfort and functionality. From the moment you step inside, you're greeted by a formal dining room on one side and a versatile flex space on the other, perfect for a home office, sitting room, or whatever suits your needs. Continue into the heart of the home, where an abundance of natural light fills the open-concept living room and gourmet kitchen. The spacious kitchen features a large island overlooking the living area, ample cabinetry and counter space, and a convenient butler's pantry, making entertaining a breeze! Completing the main level is a generously sized bedroom with a full bathroom, along with an additional powder room for guests. Upstairs, you'll find a spacious loft offering even more flexible living space, along with three additional bedrooms and two full bathrooms. The expansive primary suite is a true retreat, featuring a private sitting area and a luxurious ensuite bathroom complete with dual vanities, a separate soaking tub, and a walk-in shower. Step outside to enjoy the spacious covered patio and extended uncovered patio, perfect for outdoor dining, grilling, or relaxing. The privacy-fenced backyard provides plenty of room to enjoy the outdoors. With its generous square footage, thoughtfully designed layout, and abundance of versatile living spaces, this beautiful Savannah home has so much to offer. Don't miss your opportunity to make it yours!
Property Information
- Property type
- Residential
- Sub-type
- Single Family Residence
- Style
- Traditional
- Year built
- 2022
- Stories
- 2
- Living area
- 4,216 Sq Ft
- Lot size
- 0.21 acres
- Garage spaces
- 2
- Days on market
- 16
- MLS® Listing#
- SA367341
Property Features
- Interior
- Breakfast Bar · Built-in Features · Tray Ceiling(s) · Ceiling Fan(s) · Double Vanity · Entrance Foyer · High Ceilings · Recessed Lighting · Pantry
- Appliances
- Cooktop · Dishwasher · Electric Water Heater · Disposal · Microwave · Oven · Range
- Cooling
- Electric · Heat Pump · Zoned
- Heating
- Electric · Heat Pump · Zoned
- Fireplace
- Electric · Family Room
- Pool
- Community
- Parking
- Attached · Garage Door Opener
- Laundry
- Washer Hookup · Laundry Room
- Patio
- Covered · Patio · Front Porch
- Fencing
- Privacy · Wood · Fenced
- Lot features
- Back Yard · City Lot · Private
- Construction
- Brick
- Foundation
- Slab
- Roof
- Asphalt · Composition
- Windows
- Double Pane Windows
- Community
- Clubhouse · Pool · Fitness Center · Playground · Street Lights · Sidewalks · Tennis Court(s) · Curbs
- Utilities
- Cable Available · Underground Utilities
- Sewer
- Public Sewer
- Water source
- Public
Rooms
Upper
- Primary Bathroom0.0x0.0
- Primary Bedroom0.0x0.0
- Bathroom 40.0x0.0
- Bedroom 30.0x0.0
- Bedroom 40.0x0.0
- Bedroom 50.0x0.0
- Loft0.0x0.0
Main
- Bathroom 20.0x0.0
- Bathroom 30.0x0.0
- Bedroom 10.0x0.0
- Dining Room0.0x0.0
Financial Details
- HOA
- $330 / AnnuallyAssociation: HIGHLAND HOA
- Parcel number
- 2-1016G-10-023
Directions
I-95 N to Exit 106 take Left onto Jimmy Deloach then take Right onto Highlands Blvd. Brookhaven will be on the left and the home will be down on the right.
Listing Courtesy: Marshview Realty - 9125724551
Presented by: Ashley Johnson
Commute Calculator
Explore commute times from 42 Brookhaven Drive, Savannah, GA 31407.