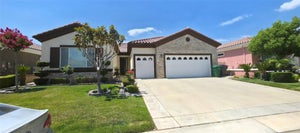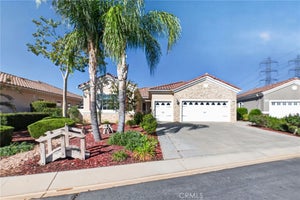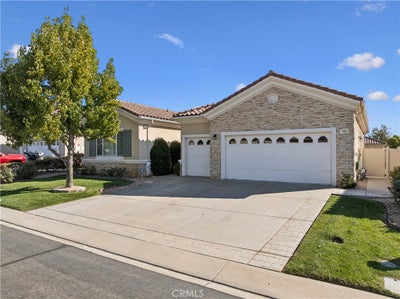
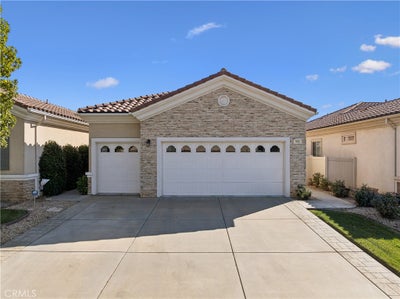
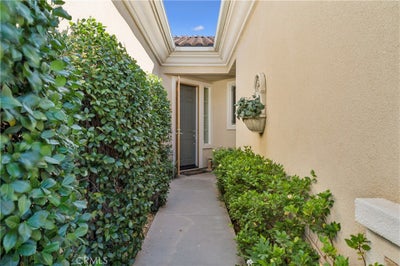
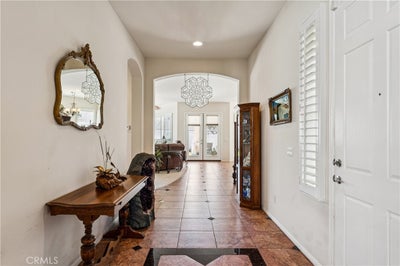
981 Hidden OaksBeaumont, CA 92223
Solera (SLRA) · Riverside County
Description
Enjoy the best of Southern California living in this beautiful 2-bedroom, 2.5-bath home offering over 2,100 square feet of comfortable, thoughtfully designed living space in the sought-after Del Webb Solera community! The inviting open floor plan is ideal for both everyday living and entertaining. The kitchen features Corian countertops, a built-in cooktop, double ovens, and abundant storage, including a cabinet-style Lazy Susan and pantry. Opening to the living room, the kitchen’s sit-up bar and space for a dining table create a welcoming great room—the perfect gathering place for holidays, family dinners, and entertaining friends. A built-in office, convenient indoor laundry, and an impressive garage with space for two cars plus a golf cart add to the home’s functionality. The spacious primary suite offers dual sinks, a walk-in shower, a separate soaking tub, and a generous walk-in closet. The second bedroom is a private junior suite with its own bathroom and walk-in closet, making it ideal for guests. Plantation shutters adorn every window, allowing natural light to fill the home, while ceiling fans in both bedrooms, the office, living room, and patio provide year-round comfort. Step outside to the covered patio and enjoy the relaxed California lifestyle, whether sipping your morning coffee, unwinding at the end of the day, or entertaining friends. Rain gutters add a practical finishing touch. Located within Solera’s guard-gated, 24-hour patrolled community, residents enjoy an active lifestyle with an exciting calendar of trips, classes, and social gatherings. Resort-style amenities include a clubhouse, indoor walking track, fitness center, pool and spa, tennis, pickleball and bocce courts, library, banquet and card rooms, and pool tables. Even better, HOA dues include Spectrum internet and basic cable! Conveniently located near shopping, restaurants, the local mountains, and Palm Springs, this home offers the perfect blend of comfort, convenience, and vibrant community living.
Property Information
- Property type
- Residential
- Sub-type
- Single Family Residence
- Structure type
- House
- Year built
- 2004
- Stories
- 1
- Living area
- 2,127 Sq Ft
- Lot size
- 0.14 acres
- Garage spaces
- 2
- Parking spaces
- 2
- Days on market
- 26
- MLS® Listing#
- IG26219943
Property Features
- Interior
- Eat-in Kitchen · Open Floorplan · Recessed Lighting · Master Downstairs
- Appliances
- Built-In Range · Double Oven · Dishwasher · Disposal · Gas Water Heater · Microwave
- Cooling
- Central Air
- Heating
- Central
- Flooring
- Carpet · Tile
- Fireplace
- Living Room
- Pool
- Community · Association
- Parking
- Attached · Direct Access · Garage
- Laundry
- Inside · Laundry Room
- Patio
- Covered · Patio
- Fencing
- Vinyl
- Lot features
- Front Yard · Level
- Windows
- Plantation Shutters
- Security
- Gated Community
- Community
- Street Lights · Sidewalks · Gated · Pool
- Sewer
- Public Sewer
- Water source
- Public
Financial Details
- HOA
- $316 / MonthlyAssociation: Keystone Pacific HOA management
- Parcel number
- 400350025
Directions
Oak View Parkway to Oakview Dr, then turn left on Fairway, go to Golf Club Dr left to Hidden Oak
Listing Courtesy: Berkshire Hathaway Homeservices California Realty - ColeenWesselRealtor@gmail.com
Presented by: Coleen Wessel and Waleska Marcano
Licensed in the state of California.
Commute Calculator
Explore commute times from 981 Hidden Oaks, Beaumont, CA 92223.