

140 Springtime Lane WLevittown, NY 11756
Nassau County
Description
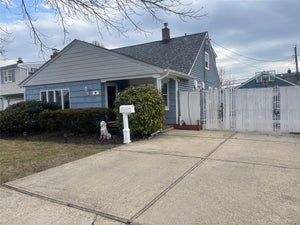
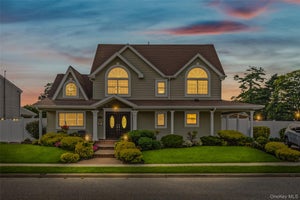
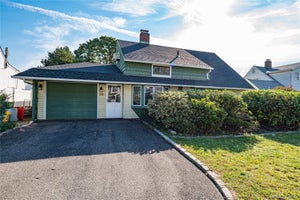
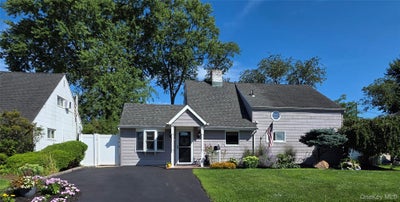
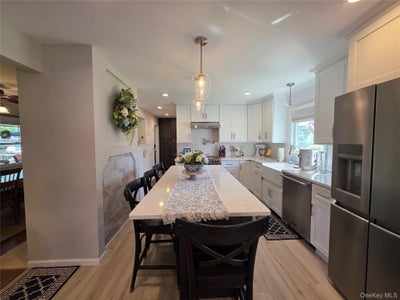
Welcome Home to 140 Springtime Lane W, Levittown - A Beautifully Maintained Expanded Cape on .14 acres Offering 4 Bedrooms, 2 Full Bathrooms, +/-1,474 SF in a Bright, Functional Floor Plan Designed To Fit A Variety Of Lifestyles. This Move-In Ready Home is Freshly Painted Throughout in 2026, Combines a Spacious Layout with Many Quality Updates. The Stunning, Newly Renovated (2024) Kitchen boasts Wood cabinets, Quartz Countertops, Stainless Steel Frigidaire appliances, dishwasher, Pot filler, Farmhouse sink with glass rinser, Fully-Functioning Center Island seats 4, built-in Sharp microwave, casement window with custom window treatments, recessed lighting, 3 pendant lights & LVT flooring. Inviting "Hearth Room" filled with natural light from a beautiful bay window. A cozy sitting area with TV provides the perfect spot for guests to relax and visit with the chef while meals are being prepared. Features a striking cathedral ceiling, recessed lighting, fresh paint, and durable LVT flooring. Four separate closets offer excellent storage: a built-in laundry closet with full-size GE washer (5 yrs) & dryer (7 yrs), plus overhead storage, a spacious double-door coat closet, a deep closet underneath the stairs, and a large hallway pantry with custom cabinetry. The Formal Dining Room has a wood-burning fireplace, ceiling fan, LVT floor, and a Wall of Windows overlooking the backyard. The Oversized Den with LVT floor, Cathedral Ceiling, recessed lighting, and large double-hung windows, allows an abundance of natural light to shine in. The 1st-floor Primary & 2nd Bedrooms are newly insulated, sheetrocked, and painted, with redesigned closets in 2026. The main level full bath with tub/shower includes a new medicine cabinet & exhaust fan installed in 2026. The 3rd bedroom includes 1 A/C window unit, carpet, and a closet with attic access for extra storage. The 4th bedroom has 1 A/C wall unit, carpet, a newly designed closet with access to a crawl space for extra storage, and new blinds. The 2nd Full Bath includes floor-to-ceiling tiles throughout and a shower stall with a convenient Linen closet in the Hallway. Amenities include: New Boiler (2022), New Screens (2026), New 275 gallon Oil Tank (2024) installed on the right side of house, New Roof on left side (2025) / right side approx 20 yrs old, GE Washer (5yrs) & GE Dryer (7yrs), 150 amp electric panel, covered patio, low maintenance composite wood deck with a hot tub to seat 6 people, all in a flat, fenced yard with a wood shed for extra storage. Levittown Schools, close to shopping, LIRR, major highways, and .5 mile to the Slate Lane Pool. Don't miss this one...it won't last!!
Property Information
- Property type
- Residential
- Sub-type
- Single Family Residence
- Style
- Cape Cod / Exp Cape
- Year built
- 1948
- Living area
- 1,474 Sq Ft
- Lot size
- 0.14 acres
- Lot dimensions
- 60 x 100
- Parking spaces
- 2
- Days on market
- 6
- MLS® Listing#
- 1058030
Property Features
- Interior
- Cathedral Ceiling(s) · Ceiling Fan(s) · Crown Molding · Eat-in Kitchen · High Ceilings · High Speed Internet · Kitchen Island · Pantry · Master Downstairs · Recessed Lighting · Storage
- Exterior
- Awning(s) · Lighting · Rain Gutters
- Appliances
- Dishwasher · Dryer · Electric Range · ENERGY STAR Qualified Appliances · Exhaust Fan · Freezer · Microwave · Oven · Refrigerator · Stainless Steel Appliance(s) · Washer · Tankless Water Heater
- Cooling
- Wall/Window Unit(s)
- Heating
- Baseboard · Oil
- Flooring
- Carpet · Ceramic Tile · Laminate
- Fireplace
- Wood Burning
- Basement
- None
- Parking
- Driveway · On Street · Private
- Laundry
- Electric Dryer Hookup · Inside · Other · Washer Hookup
- Patio
- Covered · Deck · Patio
- Fencing
- Fenced · Back Yard · Vinyl
- Lot features
- Back Yard · Cleared · Front Yard · Interior Lot · Landscaped · Level · Near Golf Course · Near Public Transit · Private
- Construction
- Frame · Vinyl Siding
- Windows
- Bay Window(s) · Blinds · Double Pane Windows · ENERGY STAR Qualified Windows · Screens
- Security
- Smoke Detector(s)
- Other structures
- Shed(s)
- Utilities
- Cable Connected · Electricity Connected · Phone Connected · Sewer Connected · Water Connected
- Sewer
- Public Sewer
- Water source
- Public
Rooms
First
- Primary Bedroom
- Bathroom 1
- Bedroom 2
- Bonus Room
- Den
- Dining Room
- Kitchen
- Laundry
Second
- Bathroom 2
- Bedroom 3
- Bedroom 4
Schools
- Elementary
- Gardiners Avenue School
- Middle
- Jonas E Salk Middle School
- High
- Gen Douglas Macarthur Senior Hs
Financial Details
- Annual taxes
- $14,486
- Assessed value
- $438
- Parcel number
- 2089-51-322-00-0034-0
Directions
Google Maps or Waze
Listing Courtesy: GC Advisory Group Inc - 6314066792
Presented by: Gina Coletti RSPS SRES PMN
 Fair Housing Notice
Commute Calculator
Explore commute times from 140 Springtime Lane W, Levittown, NY 11756.