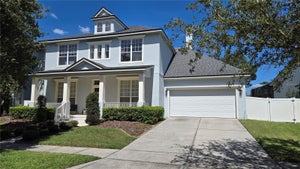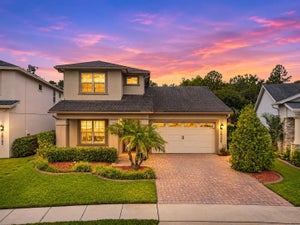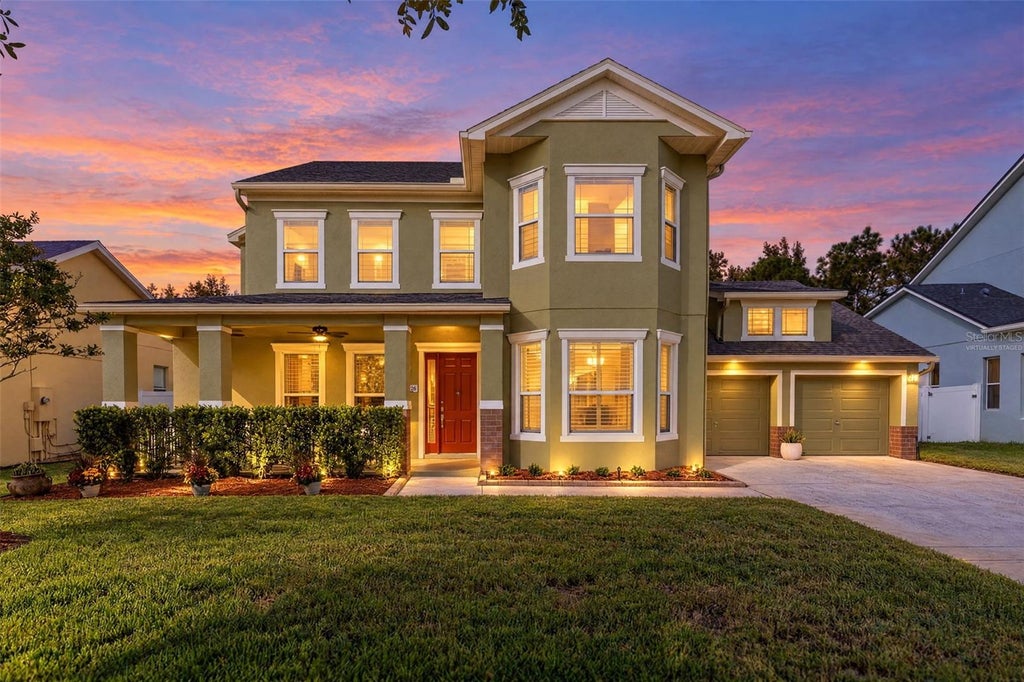
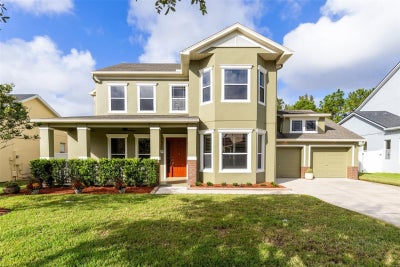

14426 Salinger RoadOrlando, FL 32828
AVALON PARK SOUTH VILLAGE · Orange County
Description
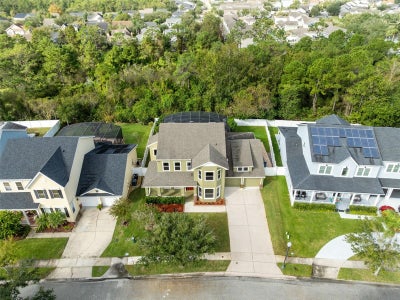
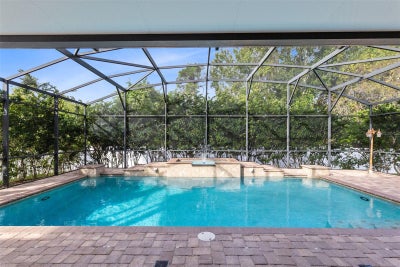
Virtually Staged. Wow! You’re going to fall in love w/ this fabulous 4 bedroom, 3 bath, 3,245 sq ft Orleans model pool & spa home on an almost 1/4 acre conservation lot on Salinger Rd, one of the most coveted streets in the sought after Avalon Park South Village. The home sits beside a cul de sac w/ a small green space out front & a wooded preserve behind, so there are no rear neighbors. The downstairs guest suite w/ its own full bath was remodeled in 2020 for live-in parents & sits just steps from the pool. There are so many upgrades (over $100,000) in this home, you’ll have to check out the upgrade list. The entire interior just received NEW PAINT throughout, the exterior paint was refreshed & the whole home was professionally cleaned top to bottom, so it’s move in ready for its new owners. The other big items are already done: NEW ROOF 2021, 2 NEW AC’S 2019, NEW WATER HEATER 2023 & NEW POOL SCREENS 2022. An extra long driveway gives plenty of parking for family & guests. The covered front porch w/ NEW CEILING FANS opens to a foyer between the living room w/ plantation shutters & the dining room w/ a tray ceiling, wainscoting & a bay window. Bamboo floors run through the living, dining & bedrooms, w/ tile in the kitchen & family room, luxury vinyl plank in the guest suite & crown molding throughout. The kitchen has a wraparound granite bar, custom wood cabinetry w/ glass front uppers, an island cooktop w/ stainless hood, double wall oven, walk in pantry, built in desk & a dry bar, all open to the breakfast nook & family room. The family room has 2 sets of French doors out to the pool. The guest suite has a walk in closet & a full bath w/ a walk in shower & grab bars, giving family or guests their own space on the main floor. Upstairs, a landing w/ a built in desk leads to the primary suite w/ a tray ceiling, a walk in closet w/ a custom closet system, dual vanities, a jetted corner tub & a large walk in shower. 2 more bedrooms, 1 w/ a built in bay window seat, share a full hall bath w/ granite counters. The laundry room w/ utility sink & under stair storage are on the main floor. Central vac. Out back, the extended covered lanai & 47 x 35 screened pool area are made for weekend cookouts, w/ freshly sealed pavers & an outdoor kitchen w/ sink, propane hookup for the grill & a mini fridge that conveys. The raised spa w/ fountain spills into the pool. The pool has NEW SOLAR HEATING & the spa has a NEW PROPANE HEATER, both added in 2021. Beyond the pool cage, a fenced grassy yard backs to the preserve. Energy upgrades include foam filled 1st floor block walls, double attic insulation & solar powered attic fans. Oversized 2 car garage. South Village offers a clubhouse, fitness center, resort style pool w/ waterfall, basketball/tennis/pickleball/racquetball courts, sand volleyball & playground. Avalon features a splash pad, community pools, gated playground w/ bathrooms, jogging/biking trails, dog park & football/soccer/baseball fields, sand volleyball, basketball/tennis/pickleball/racquetball courts. Zoned for top-rated schools. Downtown Avalon provides shops, restaurants & professional services. Near Downtown Orlando, 528, 417 & 408, Waterford Lakes, UCF, Medical City, Lake Nona, Florida’s beaches & major attractions. Basic cable & internet included in HOA dues via Spectrum. Upgrade list, floor plan, 3D tour & video tour available. Schedule your private showing!
Property Information
- Property type
- Residential
- Sub-type
- Single Family Residence
- Year built
- 2006
- Living area
- 3,245 Sq Ft
- Lot size
- 0.22 acres
- Garage spaces
- 2
- Ownership
- Fee Simple
- Zoning
- P-D
- Days on market
- 14
- MLS® Listing#
- S5160522
Property Features
- Interior
- Crown Molding · Dry Bar · Eat-in Kitchen · High Ceilings · Stone Counters · Tray Ceiling(s) · Walk-In Closet(s)
- Exterior
- Lighting · Outdoor Kitchen · Rain Gutters
- Appliances
- Cooktop · Dishwasher · Electric Water Heater · Microwave · Refrigerator
- Cooling
- Central Air
- Heating
- Central · Electric · Propane
- Flooring
- Wood · Bamboo · Tile
- Pool
- In Ground · Gunite · Salt Water · Screen Enclosure · Solar Heat · Private
- Parking
- Driveway · On Street · Oversized · Attached
- Laundry
- Electric Dryer Hookup · Inside · Laundry Room · Sink
- Patio
- Covered · Enclosed · Front Porch · Rear Porch · Screened
- Fencing
- Fenced · Vinyl
- Lot features
- Wooded · Cul-De-Sac · Landscaped · Level · Paved
- Construction
- Block · Stucco
- Foundation
- Slab
- Roof
- Shingle
- Windows
- Shutters · Wood Frames
- Security
- Fire Alarm · Security System · Security System Owned · Smoke Detector(s)
- Other structures
- Outdoor Kitchen
- Community
- Clubhouse · Fitness Center · Park · Playground · Pool · Racquetball · Restaurant · Sidewalks · Tennis Court(s) · Street Lights
- Utilities
- Cable Available · Electricity Connected · Sewer Connected · Underground Utilities · Water Connected
- Sewer
- Public Sewer
- Water source
- Public
Rooms
First
- Dinette8x12
- Bedroom 415x16
- Dining Room15x13
- Family Room22x16
- Kitchen21x14
- Living Room18x12
Second
- Bedroom 213x12
- Bedroom 314x17
- Master Bedroom21x16
Schools
- Elementary
- Avalon Elem
- Middle
- Avalon Middle
- High
- Timber Creek High
Financial Details
- HOA
- $443 / QuarterlyAssociation: Sara Cortes
- Annual taxes
- $6,996Tax year 2025
- Parcel number
- 08-23-32-1036-00-040
Directions
Alafaya Trail, left on Mailer Blvd., Right on Salinger Rd., house is on the right.
Listing Courtesy: RE/MAX INNOVATION - 407-281-1053
Last Updated: 2026-10-31T00:00:00.000Z
Commute Calculator
Explore commute times from 14426 SALINGER ROAD, ORLANDO, FL 32828.