440 Oak Pine DriveApex, NC 27502
Green at Scotts Mill · Wake County
Description
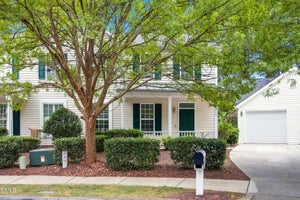
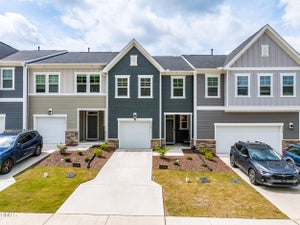
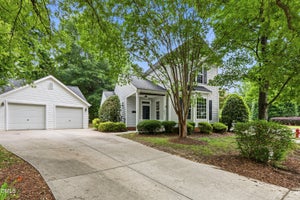
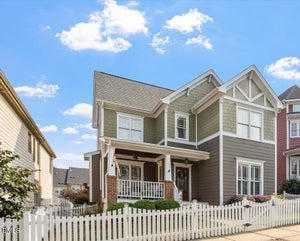
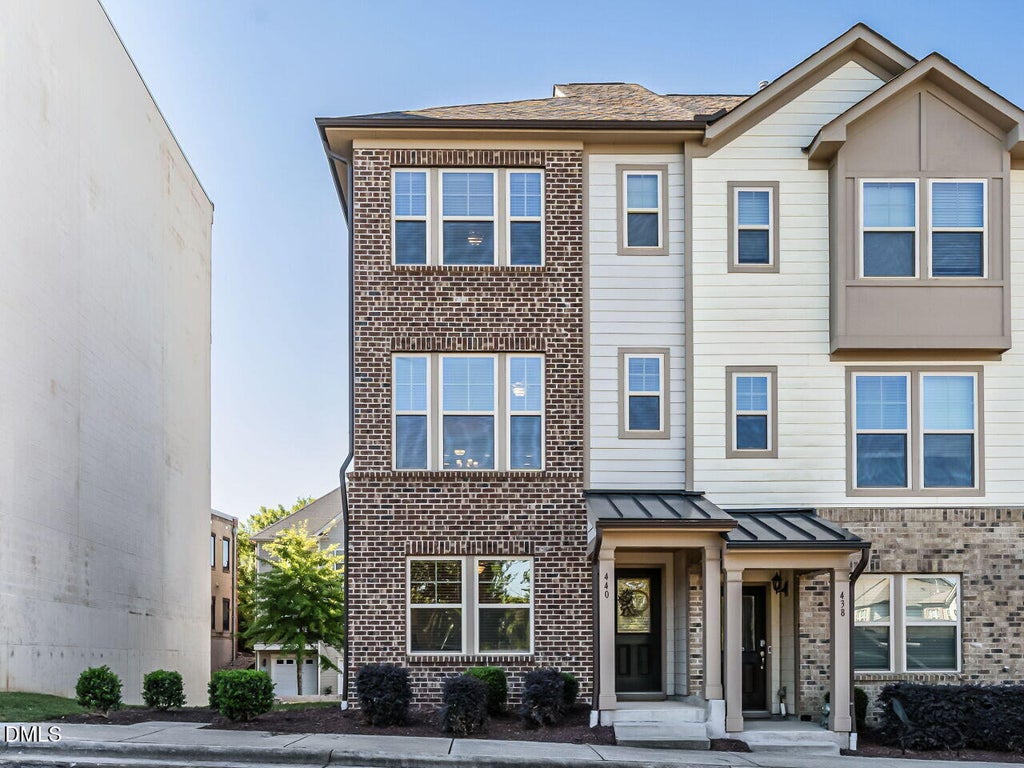
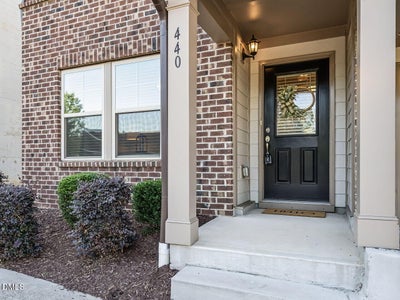
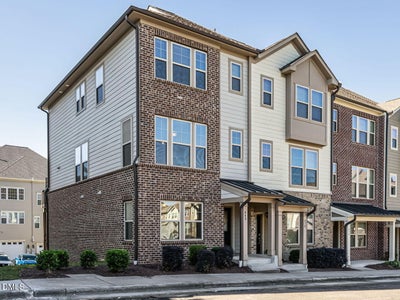
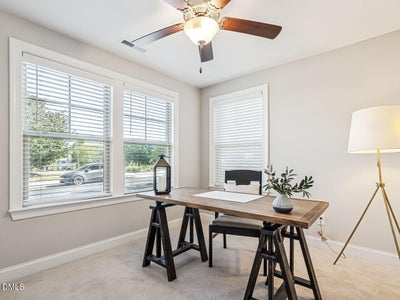
END UNITS like this don't come around often in Green at Scotts Mill and the moment you walk in, you'll understand why they go fast. More natural light. More privacy. More of everything that makes a home feel like yours. The open layout flows effortlessly from room to room. The kitchen is a dream with white cabinets, granite countertops and an island for entertaining and eating. The primary suite is a genuine retreat with two walk-in closets, double vanities, and a walk-in tile shower that makes every day feel like a reset. The second bedroom provides amazing light with a private full bath. A first-floor bedroom with a full bath means guests always feel welcome without anyone feeling crowded. Step out onto your private back deck and breathe. This is your quiet corner of Apex just minutes from downtown, Beaver Creek Shopping, I-540 and a park just steps from your front door. The oversized garage handles the rest- parking, storage, a gym, whatever you need. Low maintenance. Thoughtfully designed. Perfectly located. The only thing left to do is make it yours.
Property Information
- Property type
- Residential
- Sub-type
- Townhouse
- Structure type
- Townhouse
- Year built
- 2019
- Living area
- 1,767.9 Sq Ft
- Lot size
- 0.02 acres
- Garage spaces
- 1
- Parking spaces
- 3
- Zoning
- TND-C
- Days on market
- 2
- MLS® Listing#
- 10196014
Property Features
- Interior
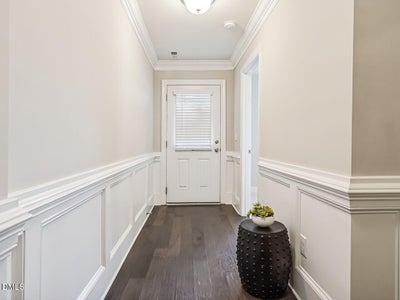
- Ceiling Fan(s) · Double Vanity · Entrance Foyer · Granite Counters · High Ceilings · His and Hers Closets · Kitchen Island · Open Floorplan · Pantry · Recessed Lighting · Walk-In Closet(s)
- Exterior
- Rain Gutters
- Appliances
- Disposal · Dishwasher · Exhaust Fan · Electric Water Heater · Gas Oven · Gas Range · Microwave · Range Hood
- Cooling
- Central Air · Ceiling Fan(s)
- Heating
- Forced Air
- Flooring
- Carpet · Hardwood · Tile
- Parking
- Attached · Garage · On Street
- Laundry
- Electric Dryer Hookup · In Unit · Washer Hookup
- Patio
- Covered · Deck
- Construction
- Brick
- Foundation
- Slab
- Roof
- Shingle
- Windows
- Blinds
- Community
- Park · Street Lights · Sidewalks
- Sewer
- Public Sewer
- Water source
- Public
Rooms
Third
- Bedroom 214.0 x 9.8
- Master Bedroom12.8 x 22.5
First
- Bedroom 311.6 x 9.8
Second
- Dining Room12.7 x 12.1
- Kitchen13.1 x 13.11
- Living Room16.5 x 13.6
Schools
- Elementary
- Wake - Scotts Ridge Elementary
- Middle
- Wake - Apex Middle
- High
- Wake - Apex High
Financial Details
- HOA
- $382 / AnnuallyAssociation: Omega Management
- Annual taxes
- $3,883Tax year 2026
- Assessed value
- $424,217
- Parcel number
- 073107695096000 0442663
Open Houses
- 1:00–3:00 PMAdd to calendar

Listing Courtesy: RE/MAX United - 9194694700
Last Updated: 2026-10-01T00:00:00.000Z
Documents & links
Provided by Debra Lynn Gladsto Ferris
- Virtual tourVisit
Commute Calculator
Explore commute times from 440 Oak Pine Drive, Apex, NC 27502.