




5604 Altamura 11Fontana, CA 92336
San Bernardino County
Description
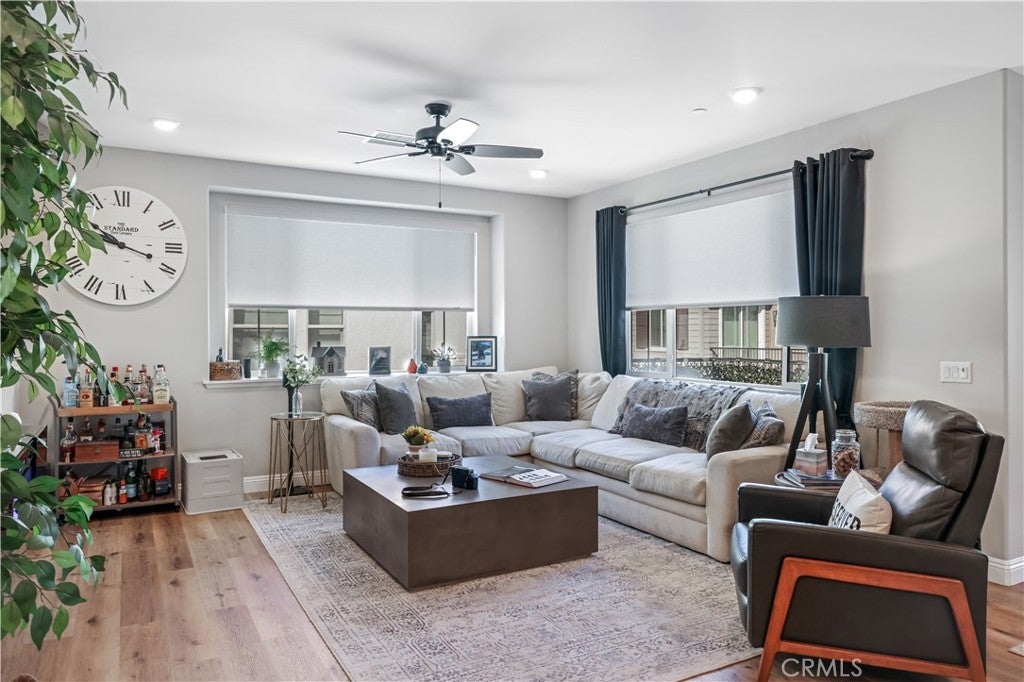
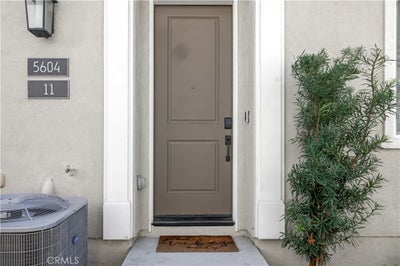
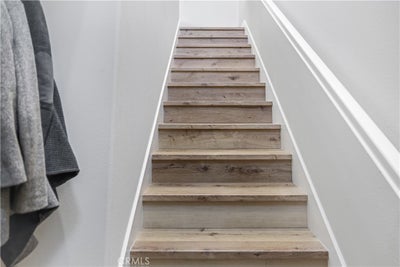
Welcome to your move-in ready home in the desirable Shady Trails community! This beautifully upgraded 2-bed, 2-bath condo offers 1,311 sq ft of modern comfort and style. The open-concept kitchen features GE stainless-steel appliances, a Samsung refrigerator (included), tile backsplash with metal framing, pendant lighting, and elegant dark-gray quartz counters that continue into both bathrooms. Upgraded waterproof laminate flooring runs throughout, complemented by recessed lighting and custom blinds that allow in natural light while maintaining privacy. The spacious primary suite includes a sliding barn door leading to the ensuite bath and a Hunter ceiling fan with remote. Smart features include app-controlled lighting in key rooms, a Ring doorbell, Wi-Fi extenders, and a MyQ smart-garage system with built-in camera. Additional highlights include an ADA stair lift, epoxy-coated garage flooring, upgraded black hardware, keyless front entry, and abundant storage with dual kitchen pantries and attic access. Enjoy your private balcony with full-perimeter privacy screening and plantation-style shutters. Refrigerator, stackable washer and dryer, and all ceiling fans are included. The condo is equipped with solar through Sun Strong Management under a lease of $75.26 per month. Buyer to assume solar lease at the close of escrow. This home combines thoughtful upgrades, energy-efficient features, accessibility features, and modern convenience—all within a vibrant gated community near parks, shops, and freeway access.
Property Information
- Property type
- Residential
- Sub-type
- Condominium
- Structure type
- House
- Year built
- 2022
- Stories
- 2
- Living area
- 1,311 Sq Ft
- Lot size
- 0.01 acres
- Garage spaces
- 2
- Parking spaces
- 2
- Days on market
- 5
- MLS® Listing#
- CV26243174
Property Features
- Interior
- Ceiling Fan(s) · Recessed Lighting
- Appliances
- Dishwasher · Gas Cooktop · Microwave · Washer/Dryer Stacked
- Cooling
- Central Air
- Heating
- Central
- Flooring
- Laminate
- Fireplace
- None
- Pool
- Community · Association
- Parking
- Attached · Garage
- Laundry
- Inside
- Patio
- None
- Windows
- Blinds · Double Pane Windows · Shutters
- Security
- Carbon Monoxide Detector(s) · Gated Community · Smoke Detector(s)
- Community
- Street Lights · Sidewalks · Gated · Pool
- Sewer
- Public Sewer
- Water source
- Public
Schools
- Elementary
- Sierra
- Middle
- Wayne Ruble
- High
- Summit
Financial Details
- HOA
- $253 / MonthlyAssociation: Birch Bend
- Parcel number
- 1107541330000
Directions
Summit and Citrus
Listing Courtesy: HIGHER REALTY INC. - jdreyes01@gmail.com
Presented by: John Reyes and Margaret Kossman
Licensed in the state of California.
Commute Calculator
Explore commute times from 5604 Altamura 11, Fontana, CA 92336.








