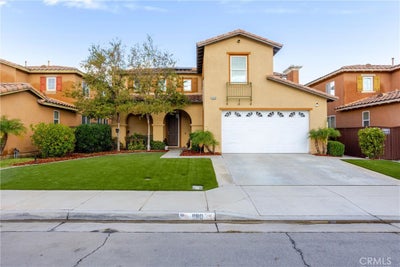

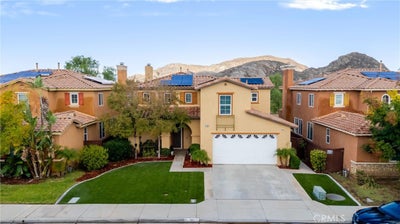
1180 ReislingPerris, CA 92571
Riverside County
Description
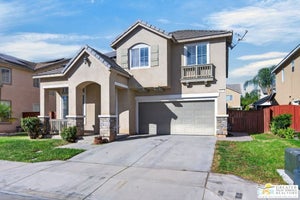
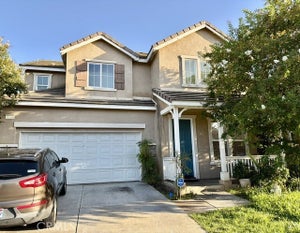
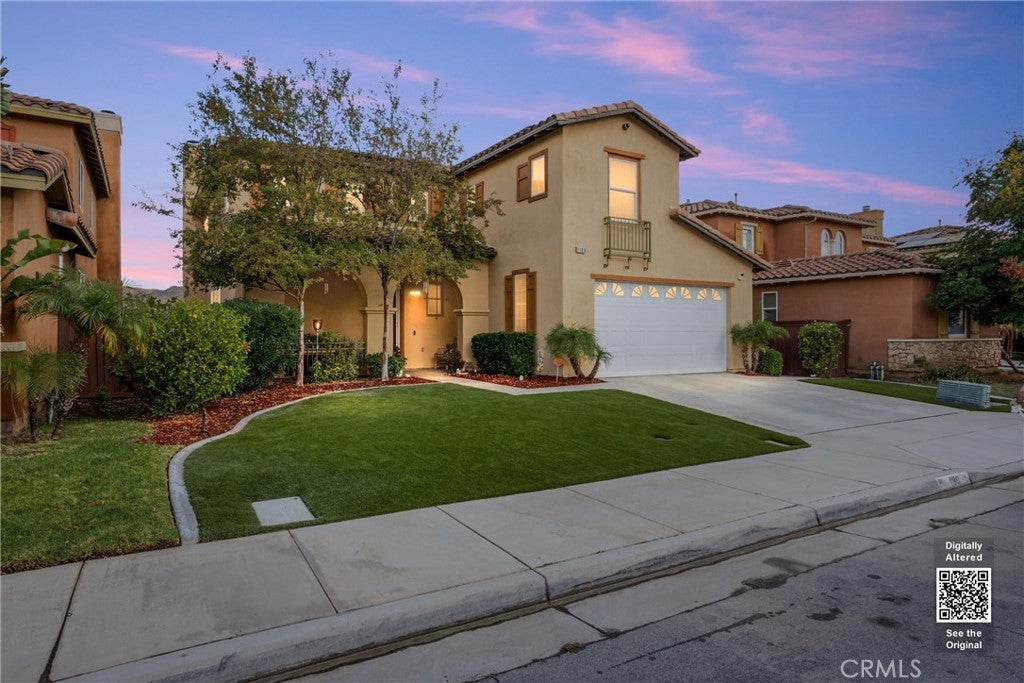
Welcome to this beautifully maintained two-story home offering approximately 2,896 square feet of living space, featuring 4 bedrooms and 3.5 bathrooms in a desirable Perris neighborhood. Designed for comfortable everyday living and entertaining, this spacious residence boasts an open, functional floor plan with generous living areas, abundant natural light, and a well-appointed kitchen that flows seamlessly into the family room. The oversized primary suite offers a private retreat with a spacious en-suite bathroom and walk-in closet, while the additional loft and secondary bedrooms provide versatile space for family, guests, or a home office. The home features numerous upgrades, including new dual-pane windows and a sliding glass door, a remodeled kitchen sink, updated faucets throughout, a custom built-in entertainment center with surround sound, additional cabinetry in the upstairs hallway and laundry room, and new flooring upstairs and in the primary bedroom. Further enhancing the home's comfort and efficiency, two new A/C units were installed on August 1, 2026, and include a 10-year warranty. Enjoy the low-maintenance backyard, perfect for relaxing or entertaining. Residents also have access to a community swimming pool and park, offering excellent outdoor recreational opportunities and a great space for gatherings and outdoor events. Additional highlights include an attached garage, central air conditioning, and convenient access to schools, shopping, dining, parks, and commuter routes. The TVs, refrigerator, washer, and dryer may be included in the sale at no additional cost to the buyer, should the buyer wish to retain them. This exceptional home combines space, comfort, thoughtful upgrades, and desirable community amenities, making it a wonderful opportunity for its next owner.
Property Information
- Property type
- Residential
- Sub-type
- Single Family Residence
- Structure type
- House
- Year built
- 2005
- Stories
- 2
- Living area
- 2,896 Sq Ft
- Lot size
- 0.12 acres
- Garage spaces
- 3
- Parking spaces
- 3
- Days on market
- 60
- MLS® Listing#
- IV26188570
Property Features
- Interior
- Ceiling Fan(s) · Walk-In Closet(s) · Master Downstairs
- Cooling
- Central Air · Dual
- Heating
- Central
- Flooring
- Tile · Vinyl
- Fireplace
- Family Room
- Pool
- None · Association
- Parking
- Attached · Garage · On Street
- Laundry
- Inside · Laundry Room · Upper Level
- Fencing
- Wood
- Roof
- Tile
- Community
- Street Lights · Sidewalks
- Utilities
- Cable Available · Electricity Available · Natural Gas Available · Phone Available · Sewer Available
- Sewer
- Public Sewer
Rooms
- Other
- Attic
- Bathroom
- Family Room
- Kitchen
- Laundry
- Living Room
- Master Bathroom
- Master Bedroom
Financial Details
- HOA
- $115 / MonthlyAssociation: Village Of Avalon
- Parcel number
- 303461016
Directions
Take Avalon Pkwy turn on Cane Bay Ln to Reisling Dr
Open Houses
- 11:00 AM–3:00 PMAdd to calendar
Listing Courtesy: BERKSHIRE HATHAWAY HOMESERVICES CALIFORNIA REALTY - 951-544-3236
Presented by: CHRISTOPHER NAKAHARA
Licensed in the state of California.
Commute Calculator
Explore commute times from 1180 Reisling, Perris, CA 92571.