
1405 Cole LaneUpland, CA 91784
San Bernardino County
Description
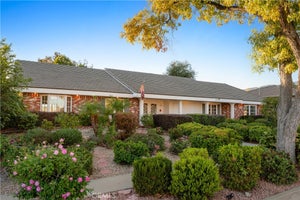
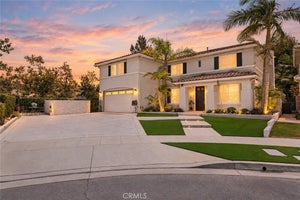
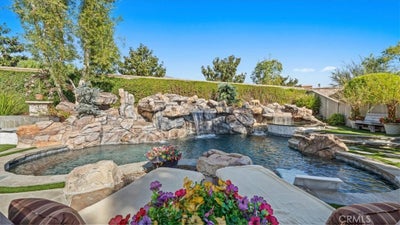
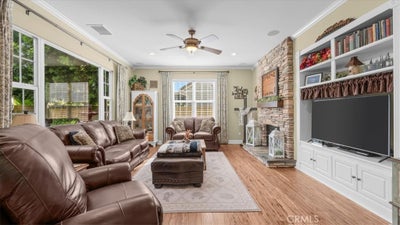
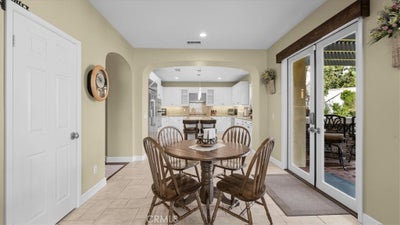
Welcome to The Colonies, one of Upland’s most desirable neighborhoods! From the charming exterior to the beautifully landscaped backyard, this home feels like something straight out of a fairytale! This gorgeous 4-bedroom, 3-bathroom home offers a spacious floor plan, beautiful upgrades, and STUNNING VIEWS OF MT. BALDY! Inside, you’ll find beautiful dark wood flooring, an abundance of natural light, and elegant archways throughout. The spacious kitchen is perfect for entertaining, featuring granite countertops, a large center island, stainless steel appliances, and a newer built-in Dacor refrigerator. The kitchen opens to the inviting family room with a custom stone fireplace and built-in entertainment center. A DOWNSTAIRS BEDROOM AND FULL BATHROOM offer flexibility for guests, multigenerational living, or a home office. Upstairs, the primary suite features breathtaking mountain views, a soaking tub, walk-in shower, and walk-in closet, along with two additional bedrooms and a full bathroom. But the real showstopper is the BACKYARD! With towering trees, lush landscaping, artificial turf, and a gorgeous rock waterfall cascading into the pool, this outdoor space is just as magical as the front of the home! Complete with a SALTWATER POOL, infinity-edge spa, built-in BBQ, covered deck, and cozy fire pit, this backyard is perfect for entertaining, making memories, or simply enjoying a peaceful evening at home. Located in a quiet neighborhood near Upland Hills Country Club, shopping, dining, and everyday conveniences, this home offers the perfect combination of comfort, convenience, and beautiful Southern California living!
Property Information
- Property type
- Residential
- Sub-type
- Single Family Residence
- Structure type
- House
- Year built
- 2005
- Stories
- 2
- Living area
- 2,964 Sq Ft
- Lot size
- 0.21 acres
- Garage spaces
- 3
- Parking spaces
- 1
- Days on market
- 2
- MLS® Listing#
- CV26212825
Property Features
- Interior
- Built-in Features · Ceiling Fan(s) · Crown Molding · Eat-in Kitchen · Granite Counters · High Ceilings · Pantry · Recessed Lighting · Storage
- Exterior
- Barbecue · Fire Pit · Misting System
- Appliances
- Built-In Range · Electric Oven · Disposal · Gas Oven · Gas Range · Gas Water Heater · Ice Maker · Microwave · Refrigerator · Range Hood · Water Heater · Water Purifier
- Cooling
- Central Air · Whole House Fan · Attic Fan
- Heating
- Active Solar · Central · Fireplace(s) · Natural Gas · Solar
- Flooring
- Tile · Wood
- Fireplace
- Bath · Gas · Living Room
- Pool
- Private · Filtered · Gas Heat · Heated · In Ground · Salt Water · Waterfall
- Parking
- Attached · Concrete · Direct Access · Driveway · Electric Vehicle Charging Station(s) · Garage Faces Front · Garage · Garage Door Opener · Private · Tandem
- Laundry
- Gas Dryer Hookup · Inside · Laundry Room
- Patio
- Covered · Deck · Front Porch · Porch
- Fencing
- Block · Wood
- Lot features
- Back Yard · Front Yard · Sprinklers In Rear · Sprinklers In Front · Landscaped · Wooded
- Construction
- Stucco
- Roof
- Tile
- Windows
- Blinds · Insulated Windows · Screens · Shutters · Tinted Windows
- Security
- Security System · Closed Circuit Camera(s) · Carbon Monoxide Detector(s) · Security Lights · 24 Hour Security
- Community
- Curbs · Golf · Park · Street Lights · Sidewalks
- Utilities
- Cable Connected · Electricity Connected · Natural Gas Connected · Sewer Connected · Water Connected
- Sewer
- Public Sewer
- Water source
- Public
Rooms
- EntryFoyer
- Bathroom
- Bedroom
- Den
- Dining Room
- Family Room
- Kitchen
- Laundry
- Master Bedroom
- Office
Financial Details
- HOA
- $120 / MonthlyAssociation: The Colonies
- Parcel number
- 1044761020000
Directions
The Colonies
Open Houses
- 1:00–3:00 PMAdd to calendar
Listing Courtesy: eXp Realty of Greater Los Angeles - 626-343-3979
Presented by: Lauren Rogers
Licensed in the state of California.
Commute Calculator
Explore commute times from 1405 Cole Lane, Upland, CA 91784.