


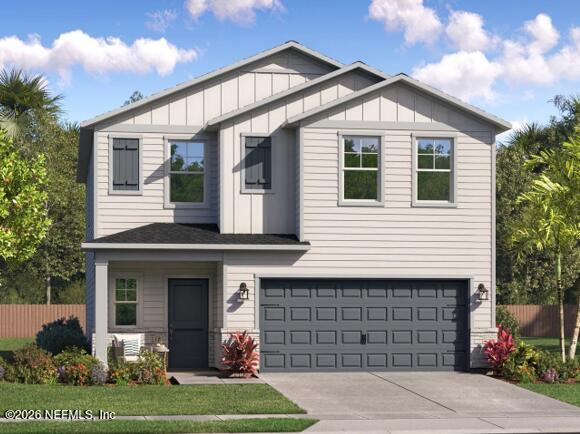
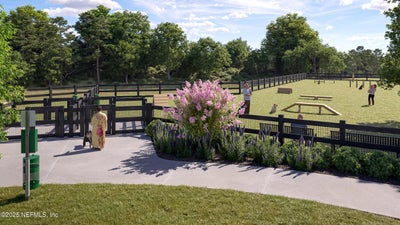
6352 Mare AvenueJacksonville, FL 32219
Saddle Oaks · Duval County
Description
Under Construction: Ready December 2026! Welcome to the Edison floor plan featuring 5 bedrooms, 2.5 baths, and a 2-car garage. This home includes Lennar's signature Everything's Included features: 36'' white recessed panel cabinetry with quartz countertops, stainless steel appliances (range, dishwasher, microwave, and refrigerator), wood-inspired luxury vinyl plank flooring, Honeywell Z-Wave smart thermostat and an energy-efficient water heater. Backed up with 1 year builder warranty. This nice area offers the perfect blend of comfort, convenience, and natural beauty. Located in North Jacksonville, this area provides easy access to major highways, making commutes to downtown, the airport, and nearby shopping centers quick and convenient. (Conditions may apply)
Property Information
- Property type
- Residential
- Sub-type
- Single Family Residence
- Style
- Ranch / Traditional
- Year built
- 2026
- Living area
- 2,111 Sq Ft
- Lot dimensions
- 40 x 120
- Garage spaces
- 2
- Days on market
- 1
- MLS® Listing#
- 2165016
Property Features
- Interior
- Breakfast Bar · Entrance Foyer · Kitchen Island · Pantry · Walk-In Closet(s)
- Appliances
- Dishwasher · Disposal · Electric Cooktop · Electric Oven · Electric Range · Electric Water Heater · Ice Maker · Microwave · Refrigerator
- Cooling
- Central Air · Electric
- Heating
- Central · Electric · Heat Pump
- Flooring
- Carpet · Vinyl
- Parking
- Attached · Garage · Garage Door Opener
- Laundry
- Electric Dryer Hookup · Washer Hookup
- Patio
- Covered · Front Porch · Rear Porch
- Lot features
- Sprinklers In Front · Sprinklers In Rear
- Construction
- Fiber Cement · Frame
- Roof
- Shingle
- Security
- Smoke Detector(s)
- Utilities
- Cable Available · Electricity Connected · Sewer Connected · Water Connected
- Sewer
- Public Sewer
- Water source
- Public
Rooms
Second
- Primary Bedroom
- Bedroom
- Loft
First
- Bathroom
- Dining Room
- Family Room
- Kitchen
- Laundry
- Bathroom
Schools
- Middle
- Select One
Financial Details
- HOA
- $238 / Quarterly
- Annual taxes
- $375Tax year 2024
- Parcel number
- 000
Directions
I295 to Pritchard Rd, head west, turn right on Jones Rd, turn right on Latigo Ln, turn left on Giada, left on Gaynor, model on left
Listing Courtesy: LENNAR REALTY INC - 9047580428
Data provided is deemed reliable but is not guaranteed. The data relating to real estate for sale on this website comes in part from the Northeast Florida Multiple Listing Service, Inc. The information being provided is for consumers personal, non-commercial use and may not be used for any purpose other than to identify prospective properties consumers may be interested in purchasing. Information deemed reliable but not guaranteed. Copyright ©2026 Northeast Florida Multiple Listing Service, Inc. All Rights Reserved.
Jacksonville Market Statistics
How this home compares to 4,300 active listings in Jacksonville, FL
| Jacksonville median | This listing | |
|---|---|---|
| Median listing price | $310,615 | $316,990 |
| Median days on market | 82 | 1 |
| Median Sq Ft | 1,574 | 2,111 |
| Median price / Sq Ft | $184 | $150 |
Market statistics compiled from active EXIT Realty® and MLS listings in Jacksonville, FL.
Commute Calculator
Explore commute times from 6352 MARE Avenue, Jacksonville, FL 32219.
More homes to consider
View similar homes View nearby homes
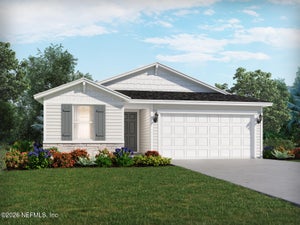

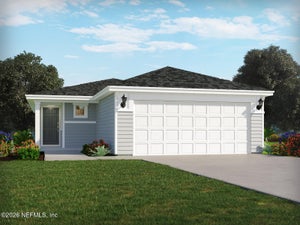

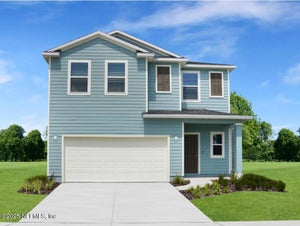
Similar Home Values
Comparable nearby listings and their asking prices.
| Address | Price | Beds | Baths | Sq Ft |
|---|---|---|---|---|
| 6328 MARE Avenue, Jacksonville, FL | $334,990 | 5 | 3 | 2,318 |
| 9431 ELLA POINT Drive, Jacksonville, FL | $316,990 | 4 | 2 | 1,706 |
| 9434 ELLA POINT Drive, Jacksonville, FL | $321,990 | 4 | 2 | 1,706 |
| 9427 ELLA POINT Drive, Jacksonville, FL | $309,990 | 4 | 2 | 1,607 |