




2, 722 3rd StreetCanmore, AB T1W 2J6
South Canmore
Description
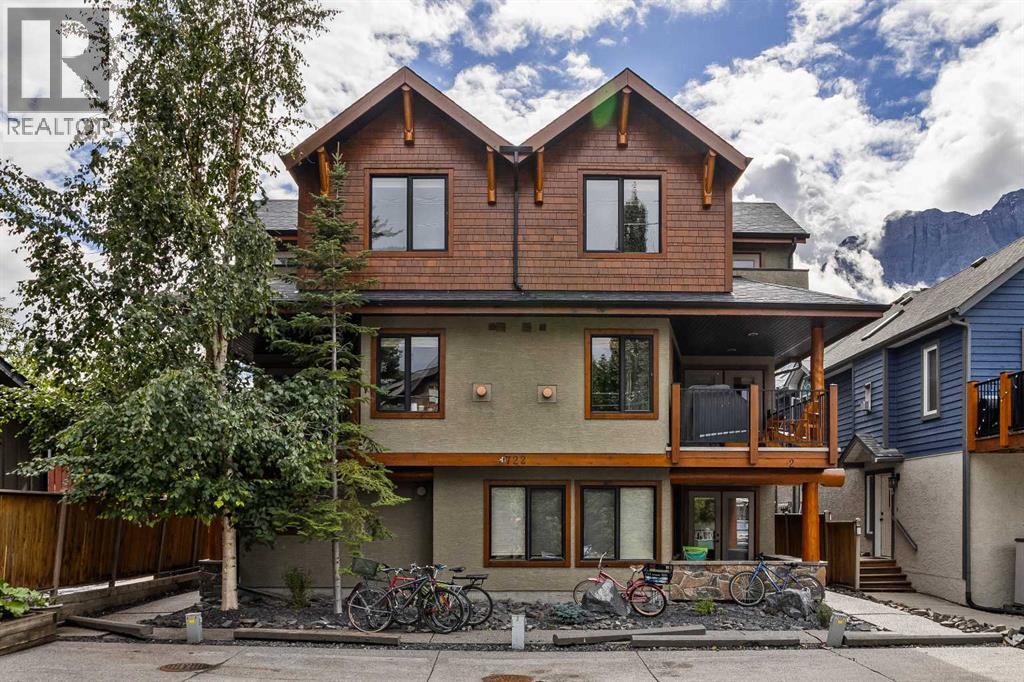
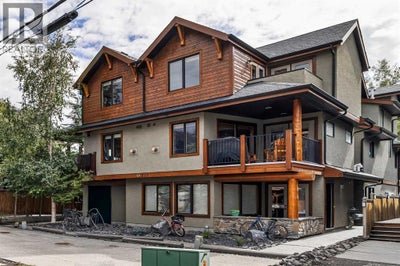
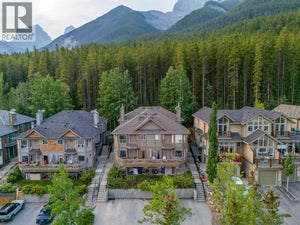
Beautifully maintained 3-level, 1300+ square foot townhome in walkable South Canmore, close to Main Street, the Bow River, pathways and Elevation Place. Cared for by the original owners, this 2-bed, 1.5-bath home features a private entrance, a large storage closet, plus two assigned parking stalls with plug-ins. The main living level offers a kitchen with granite counters, stainless steel appliances, a Miele dishwasher and an open connection to the living room with a cozy gas fireplace and stunning stone surround. A large covered balcony with mountain views, gas BBQ hookup, plus a powder room complete the second level. On the top floor, both bedrooms feature vaulted ceilings, large closets and access a private patio with expansive top-floor views. A four-piece bath (with heated floors!), plus stacked laundry make the top-floor a true oasis. Built by Fournier Construction in a well-managed complex with low condo fees, this townhome embraces low-maintenance mountain living, freeing you to enjoy everything Canmore offers just steps from your front door. (id:31684)
Property Information
- Property type
- Residential
- Sub-type
- Townhouse
- Year built
- 2007
- Stories
- 3
- Living area
- 1,382 Sq Ft
- Parking spaces
- 2
- Ownership
- Condo/Strata
- Listing #
- A2343405
Property Features
- Appliances
- Electric Range · Refrigerator · Dishwasher · Range Hood
- Cooling
- None
- Heating
- Forced Air · Natural Gas
- Flooring
- Carpet · Hardwood · Slate
- Basement
- None
- Parking
- Parking Pad
- Fencing
- Partial
- Construction
- Stone · Stucco
- Foundation
- Slab
Rooms
Second level
- Other8.92 Ft x 12.25 Ft
- 2pc Bathroom5.83 Ft x 4.92 Ft
- Dining Room7.33 Ft x 16.58 Ft
- Kitchen8.75 Ft x 15.08 Ft
- Living Room11.92 Ft x 13.75 Ft
Third level
- Primary Bedroom12.42 Ft x 13.92 Ft
- Other6.00 Ft x 7.17 Ft
- 4pc Bathroom5.75 Ft x 10.42 Ft
- Bedroom10.25 Ft x 12.83 Ft
Financial Details
- HOA
- $414 / Monthly
- Annual taxes
- $3,839Tax year 2025
- Parcel number
- 0032069924

Listing Courtesy: MaxWell Capital Realty
Data Terms of Use
This website is operated by EXIT Realty, a brokerage who is a member of The Canadian Real Estate Association (CREA). The content on this website is owned or controlled by CREA. By accessing this website, the user agrees to be bound by these terms of use as amended from time to time, and agrees that these terms of use constitute a binding contract between the user, EXIT Realty, and CREA.
Copyright
The content on this website is protected by copyright and other laws, and is intended solely for the private, non-commercial use by individuals. Any other reproduction, distribution or use of the content, in whole or in part, is specifically prohibited. Prohibited uses include commercial use, “screen scraping”, “database scraping”, and any other activity intended to collect, store, reorganize or manipulate the content of this website.
Trademarks
REALTOR®, REALTORS®, and the REALTOR® logo are certification marks that are owned by REALTOR® Canada Inc. and licensed exclusively to The Canadian Real Estate Association (CREA). These certification marks identify real estate professionals who are members of CREA and who must abide by CREA’s By-Laws, Rules, and the REALTOR® Code. The MLS® trademark and the MLS® logo are owned by CREA and identify the professional real estate services provided by members of CREA.
Liability and Warranty Disclaimer
The information contained on this website is based in whole or in part on information that is provided by members of CREA, who are responsible for its accuracy. CREA reproduces and distributes this information as a service for its members, and assumes no responsibility for its completeness or accuracy.
Amendments
EXIT Realty may at any time amend these Terms of Use by updating this posting. All users of this site are bound by these amendments should they wish to continue accessing the website, and should therefore periodically visit this page to review any and all such amendments.
Canmore Market Statistics
How this home compares to 287 active listings in Canmore, AB
| Canmore median | This listing | |
|---|---|---|
| Median listing price | $1,000,000+ | $819,000 |
| Median days on market | 63 | — |
| Median Sq Ft | 1,278 | 1,382 |
| Median price / Sq Ft | $907 | $593 |
Market statistics compiled from active EXIT Realty® and MLS listings in Canmore, AB.
More homes to consider
View similar homes


Similar Home Values
Comparable nearby listings and their asking prices.
| Address | Price | Beds | Baths | Sq Ft |
|---|---|---|---|---|
| 117, 115 kananaskis Way, Canmore, AB | $834,750 | 2 | 1 | 580 |
| 2, 827 Wilson Way, Canmore, AB | $824,500 | 3 | 3 | 1,042 |
| 102, 714 3rd Street, Canmore, AB | $809,000 | 2 | 1 | 1,014 |
| 302, 2100A Stewart Creek Drive, Canmore, AB | $830,000 | 2 | 3 | 1,324 |