500 Eldora RoadPasadena, CA 91104
Los Angeles County
Description
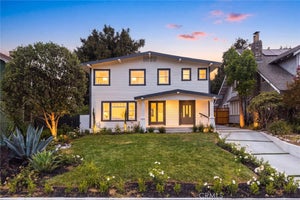
There is something special about Eldora Road. Not because I've called it home since 2003 but because of the sense of community that exists here. The assortment of character homes, meandering sidewalks, vintage streetlights, and mature trees are unique and beautiful, but the people that live here are what make it truly something special. Our latest offering is 500 Eldora Road, a 1921 Colonial Revival designed by architect Justin F. Hastings and built by F.D. Davis & Company. Elegant, wonderfully appointed, and beautifully crafted are just a few of the attributes that make this home one-of-a-kind. The floor plan of 2,476 square feet includes three bedrooms upstairs, an office/fourth bedroom downstairs, along with three bathrooms all on a large 8,715 square foot parcel.Off the porte-cochere is the covered front porch and a wonderful place to enjoy the San Gabriel mountains and the neighbors walking along the meandering sidewalk. The formal entry includes a remodeled 1/2 bath and opens into the living room, kitchen, and stairs to the 2nd floor. The living room is spacious with multiple large windows, Batchelder fireplace, base and crown moldings, and hardwood flooring. The dining room showcases the rear yard through its picture window and offers a tray ceiling and designer lighting. The newly renovated kitchen includes ice white quartz counters, breakfast bar, stainless appliances, a butler's pantry, and a separate laundry area with access to the rear yard. The office/4th bedroom is off the living room and offers a French door to both the rear deck and living room. Upstairs are the three bedrooms and two full bathrooms. The front bedroom includes a walk-in closet and French windows while the rear bedroom offers multiple windows and a closet that spans the width of the room. The primary suite features a large main room, a sitting area, and a primary bathroom with shower, dual sinks, and a bathtub. The hallway bathroom has been remodeled with tiled floors and walls, large vanity, and a window.The front and rear yards have been professionally manicured and maintained with an assortment of plants, hedges, bushes, and mature trees. The rear yard has both a stone sitting area and wood deck along with a large Oak tree and spacious grassy area. Additional features include detached garage, central hvac, copper plumbing, basement, and tankless water heater.
Property Information
- Property type
- Residential
- Sub-type
- Single Family Residence
- Structure type
- House
- Year built
- 1921
- Stories
- 2
- Living area
- 2,476 Sq Ft
- Lot size
- 0.20 acres
- Garage spaces
- 1
- Parking spaces
- 1
- Days on market
- 48
- MLS® Listing#
- P1-28931
Property Features
- Appliances
- Dishwasher · Gas Oven · Refrigerator · Water Heater · Dryer · Washer
- Cooling
- Central Air
- Heating
- Central
- Flooring
- Tile · Wood
- Fireplace
- Dining Room · Living Room · Outside
- Pool
- None
- Parking
- Driveway · Garage
- Patio
- Deck
- Fencing
- Wood
- Lot features
- Back Yard · Front Yard
- Roof
- Composition
- Community
- Curbs · Sidewalks
- Sewer
- Public Sewer
- Water source
- Public
Financial Details
- HOA
- None
- Parcel number
- 5730008006
Directions
North of Mountain between Los Robles and El Molino
Listing Courtesy: Craig Estates and Fine Properties - 8187902192
Presented by: Jeremy Hardy
Licensed in the state of California.
Commute Calculator
Explore commute times from 500 Eldora Road, Pasadena, CA 91104.